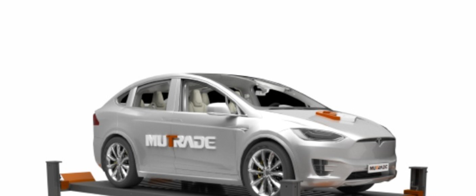
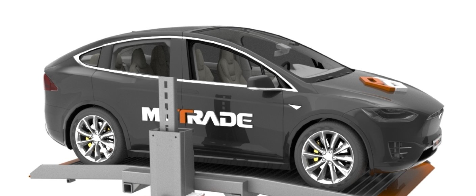
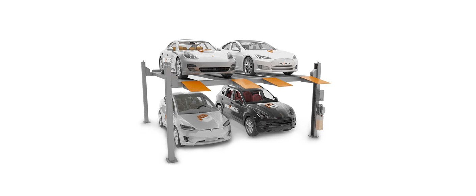
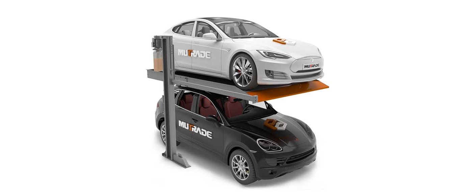
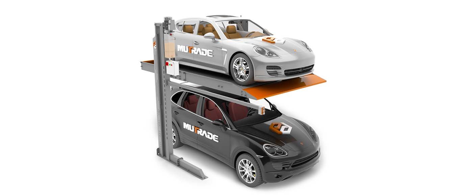
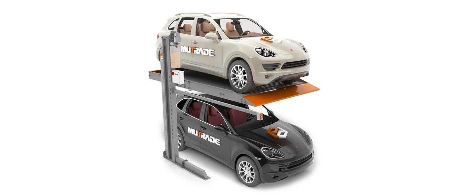
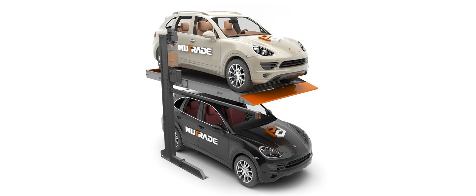
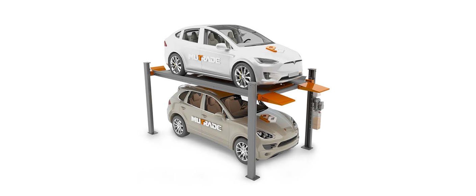
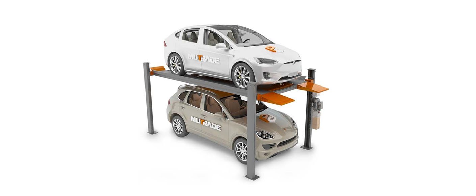
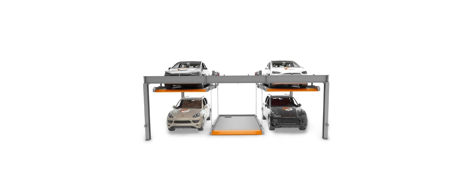
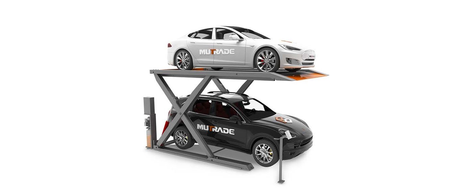
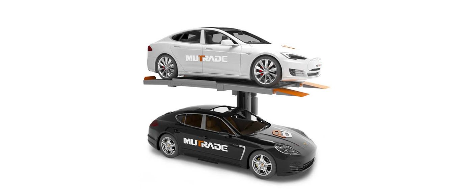
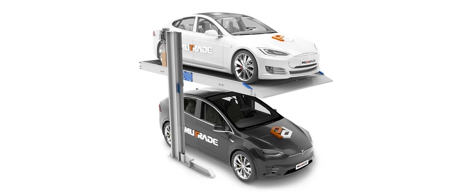
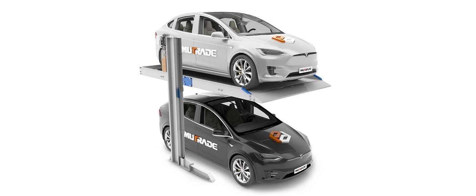
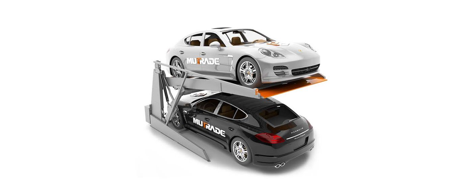
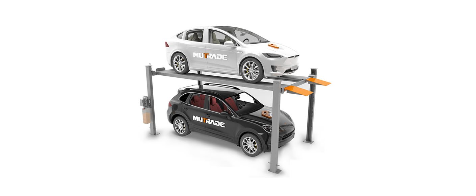


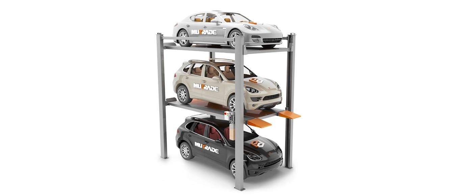
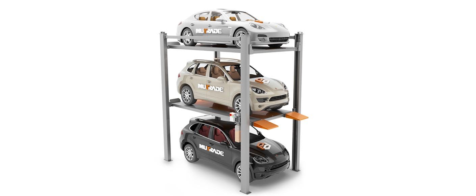
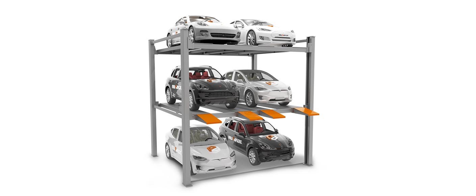
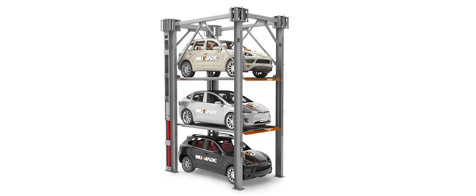
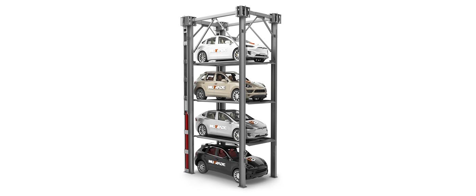
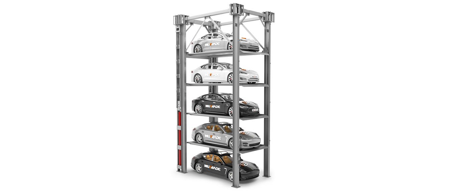
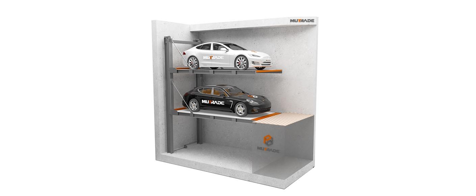
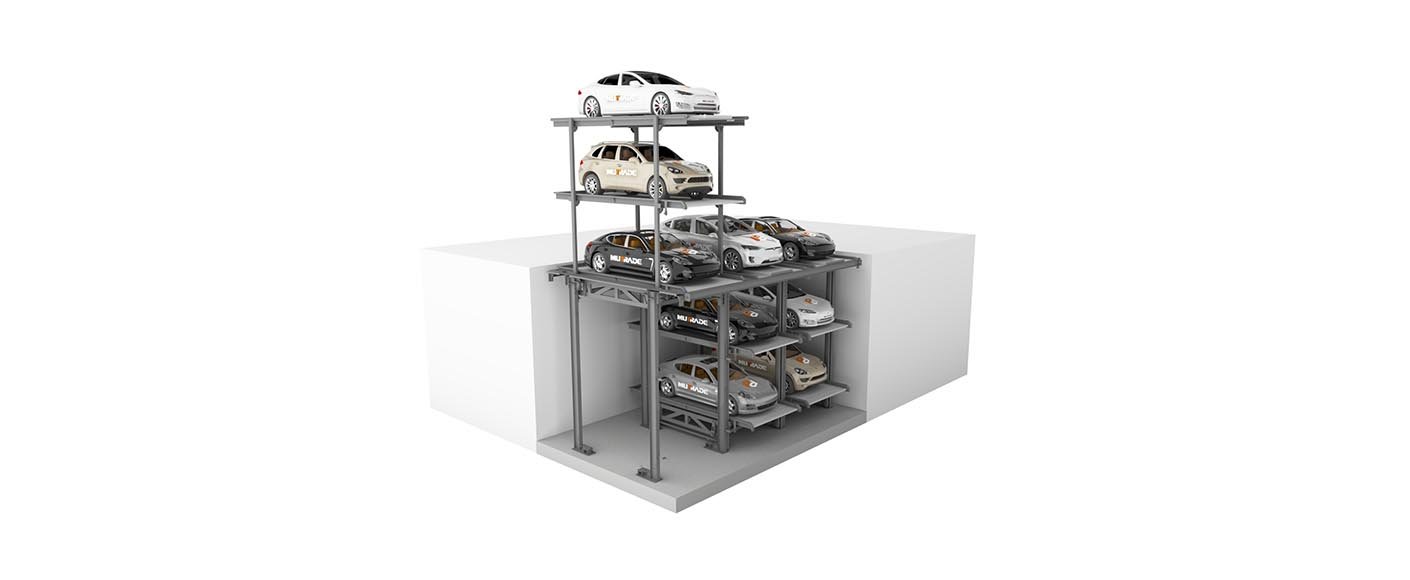
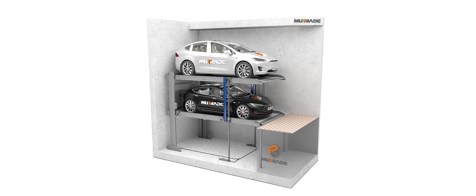
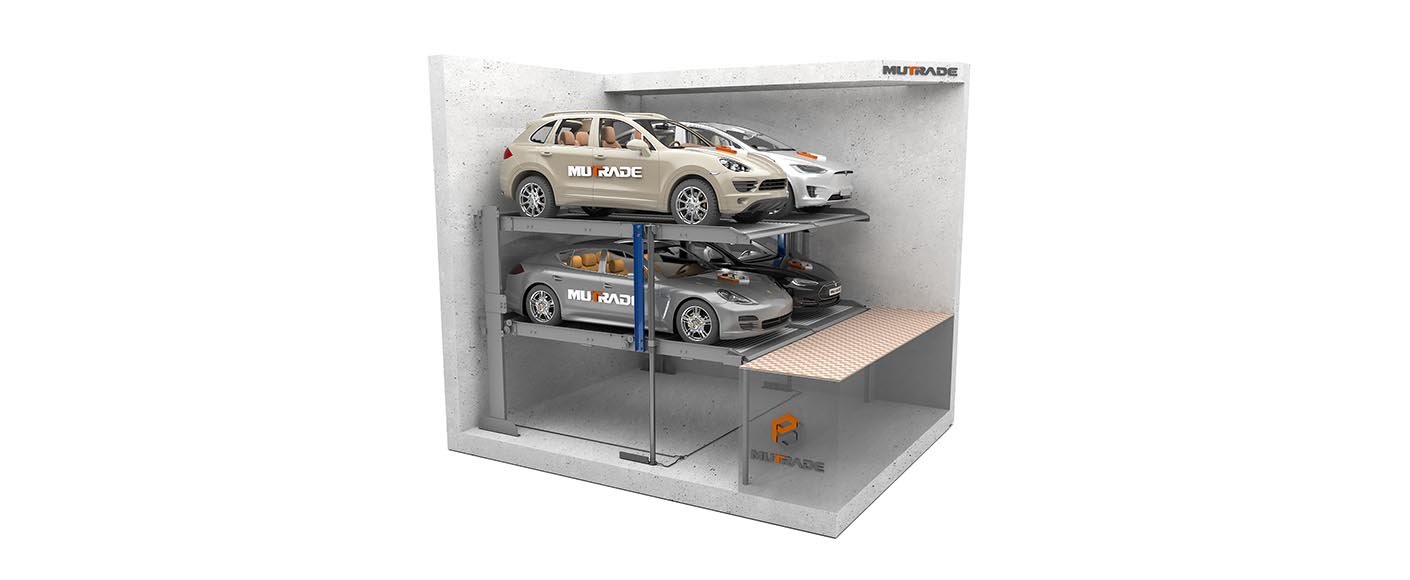
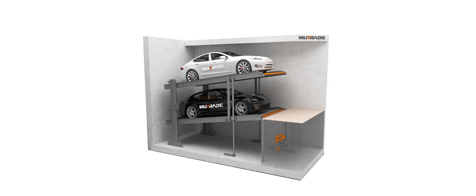
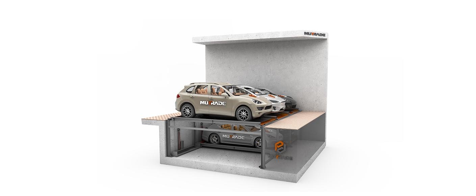
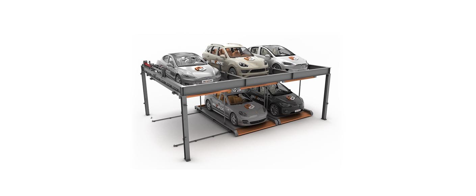
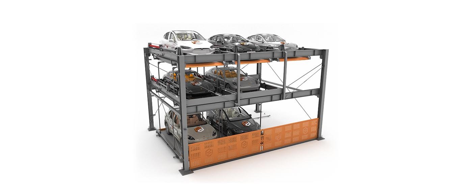
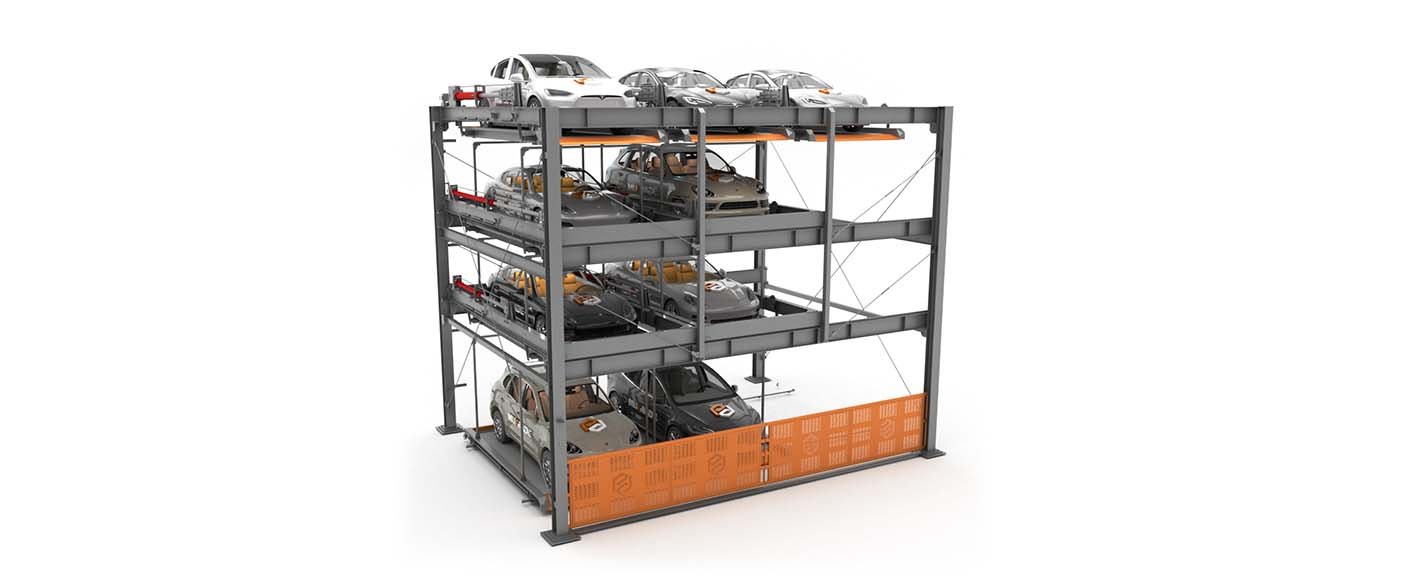
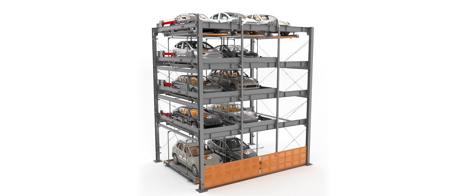
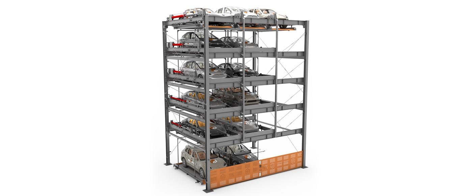
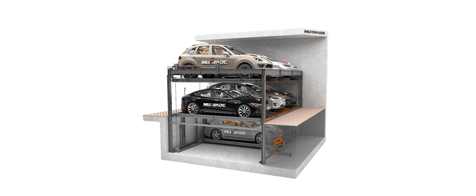


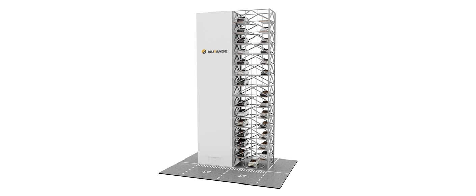
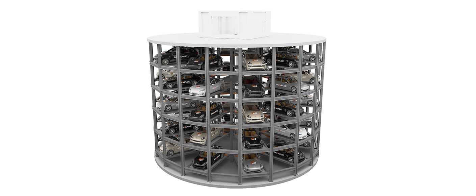
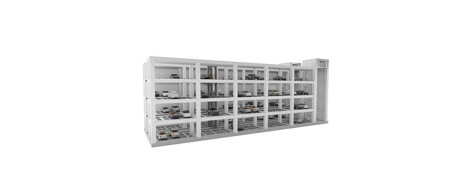
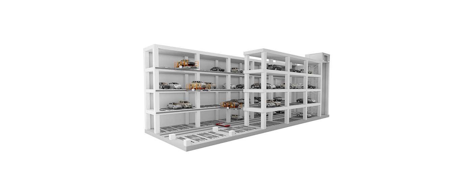
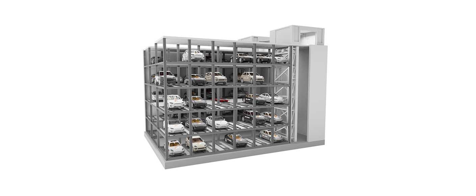
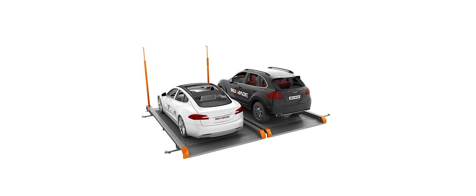
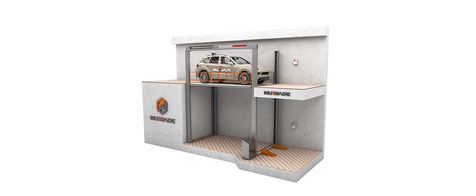
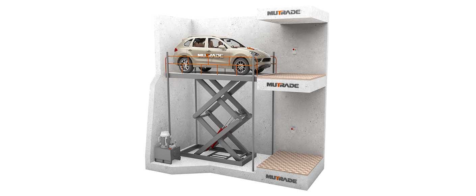
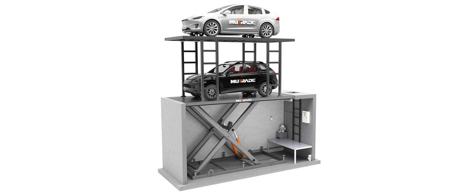


A parking lift can be the better fit when you need more spaces on a narrow urban lot or in an existing garage. A multilevel car park can be the better fit when many drivers need independent access at peak times and the site has room for ramps and circulation. To compare the two, start with a layout that shows how many usable spaces each option delivers and how drivers will reach them.
Parking lift vs. multilevel car park building
| Decision factor | Parking lift or mechanical system | Multilevel car park building |
|---|---|---|
| Land use | Stacks vehicles vertically. Allow for loading, maneuvering and, where needed, vehicle queues. | Uses multiple decks. Ramps, aisles and pedestrian routes take up part of the footprint. |
| Civil works and schedule | An above-ground stacker on a suitable slab can simplify civil works and shorten site installation. Pit systems add excavation and drainage requirements. | Requires a building structure, decks and vehicle circulation routes. The schedule depends on design, approvals and construction scope. |
| Vehicle access | A dependent stacker requires the lower car to move before the upper car can be retrieved. Pit and puzzle systems can provide independent retrieval, with cycle times that vary by system. | Drivers generally reach individual bays via ramps. Check entry capacity, aisle widths and peak-hour traffic. |
| Operating costs | Budget for lift power, scheduled service and applicable inspections. Include lighting and ventilation wherever the site requires them. | Budget for building upkeep and lighting. Enclosed or underground layouts may also require mechanical ventilation. |
Can a parking lift cost 40% less?
MUTRADE's urban application comparison estimates that a parking lift installation can cost about 40% less than a multilevel car park building in the scenario described. Use that figure as a starting point for feasibility. Local land prices, the condition of the existing slab, and any excavation or building works can materially change the result.
Compare installed cost per usable space.
For each option, divide the total installed project cost by the number of spaces that meet the required vehicle sizes and access rules. Include design, approvals, civil works, equipment and installation in that total. Then compare energy, service and inspection costs over the same operating period.
An open-air lift installation may avoid some building-service costs associated with an enclosed garage. When lifts go inside a building, include the lighting, ventilation and fire protection required for that facility.
What should a parking site survey confirm?
Vehicle count and access. Record the target number of spaces, vehicle dimensions and weights, and how many arrivals and departures the site must handle at peak times.
Usable dimensions. Measure clear height to the lowest obstruction, bay width and depth, entry width and maneuvering area. Check pit dimensions where applicable.
Structure and utilities. Confirm the slab or foundation design, available power supply, drainage and service access.
Local approvals. Check the permit path and applicable building, fire and equipment inspection requirements with the local project team.
For a narrow lot or an older residential development, start by testing an above-ground stacker or compact mechanical layout. If residents need access to their cars independently, check a pit or puzzle system early. For a high-turnover public facility, compare ramp capacity and vehicle retrieval times using the same peak-demand assumptions. The illustrated Hydro Park product catalogue shows equipment layouts and dimensional drawings for initial planning.
MUTRADE experience and completed parking projects
Founded in Qingdao in 2009, MUTRADE designs and manufactures mechanical and automated parking equipment and has served customers in more than 100 countries. Its product range includes two-post and four-post stackers, pit lifts, puzzle parking, automated parking systems and vehicle elevators.


Poland. A mixed-use development increased underground parking capacity from 50 to 100 spaces using Starke 2127 pit parking lifts.
Uruguay. An automotive workshop installed four Hydro-Park 2525 triple stackers to increase vehicle storage within its existing facility.
Request a parking site review
Send your project location, site plan, clear height, target space count and vehicle sizes. Tell us when drivers need access and whether each car must be retrievable independently. MUTRADE can use those details to propose an equipment layout for comparison with your building option.