


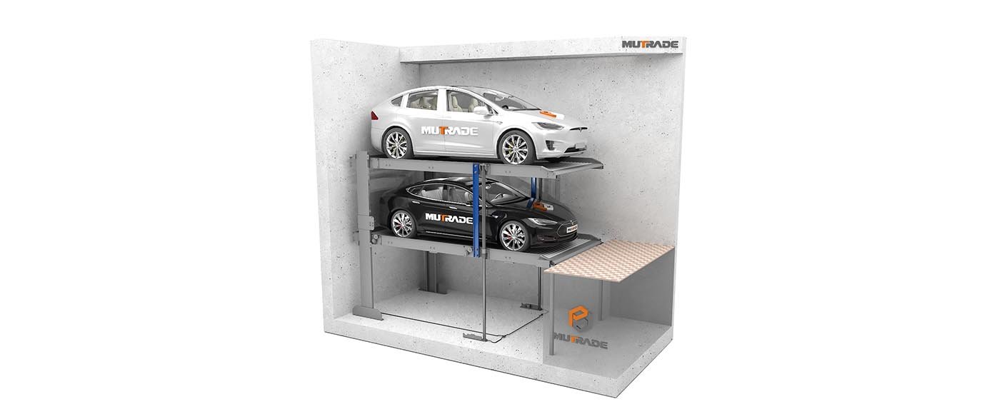
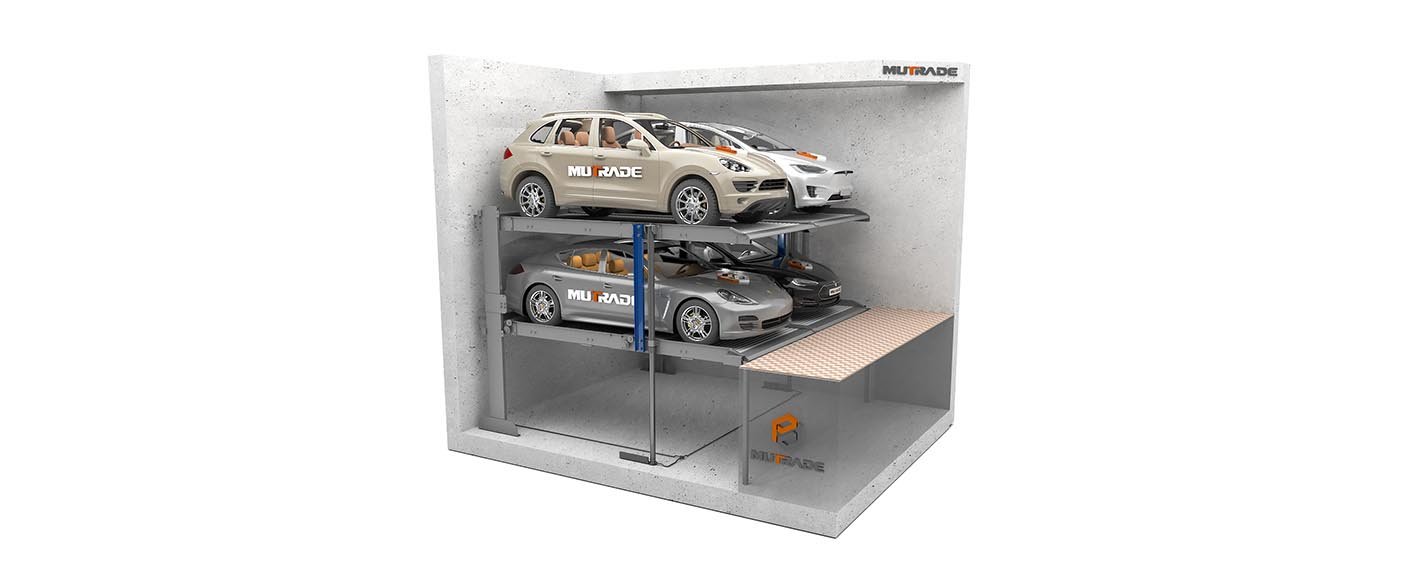
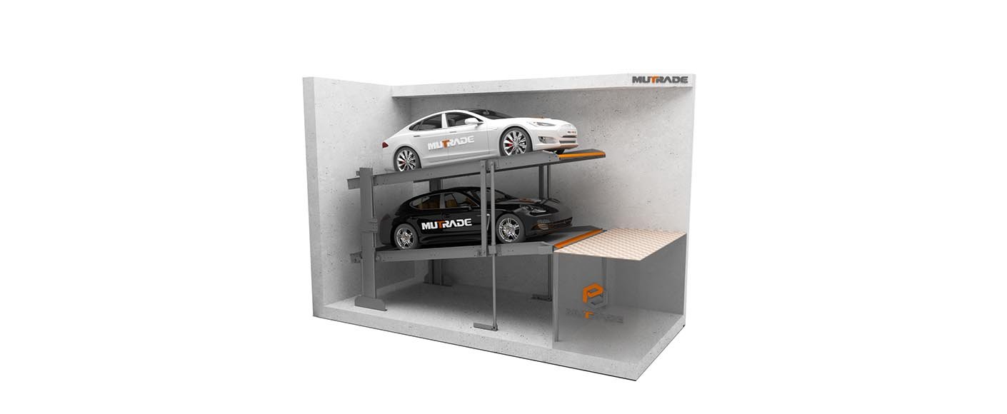
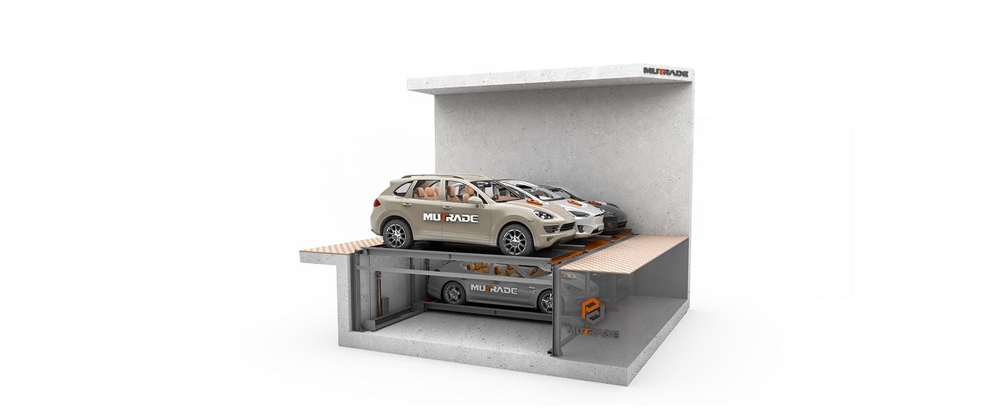
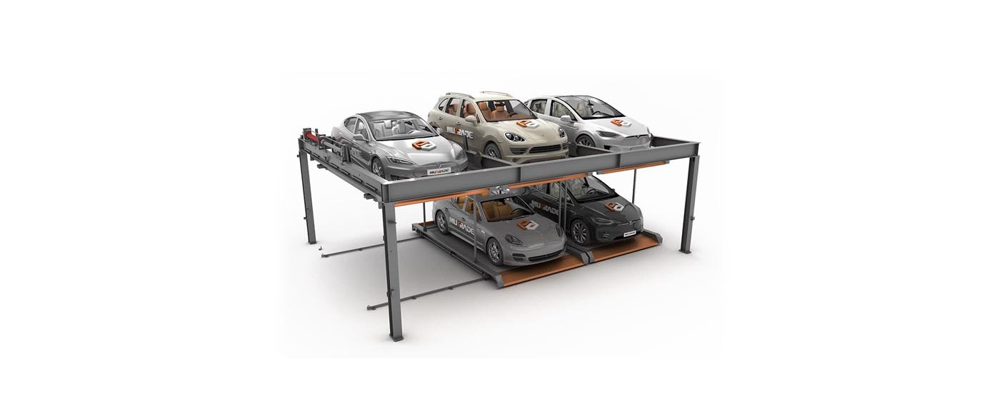
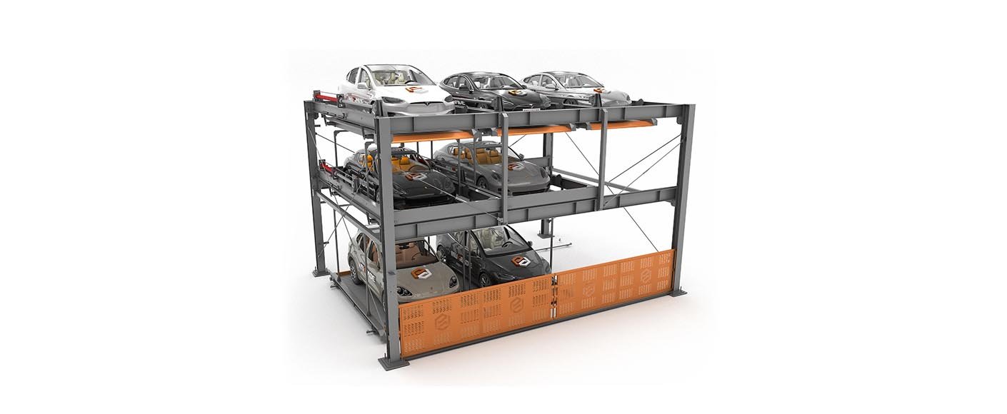
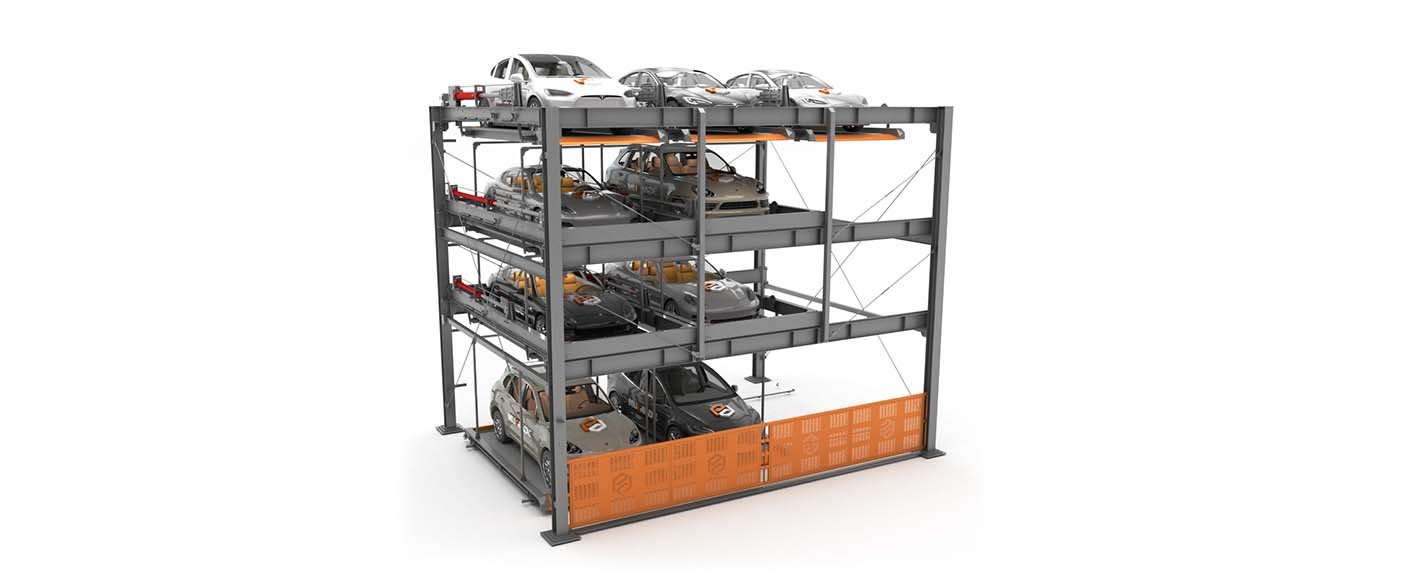
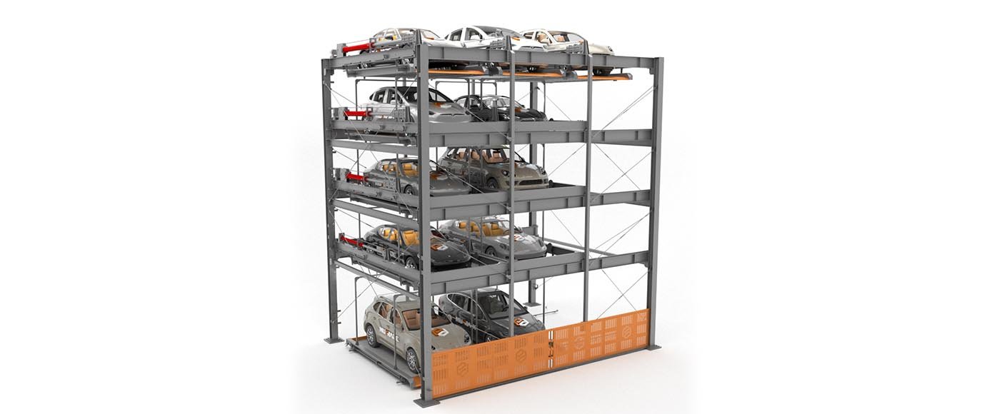


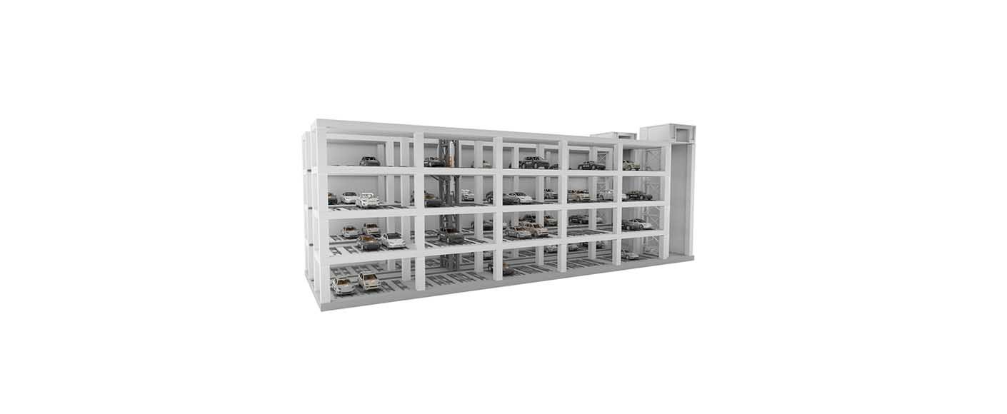
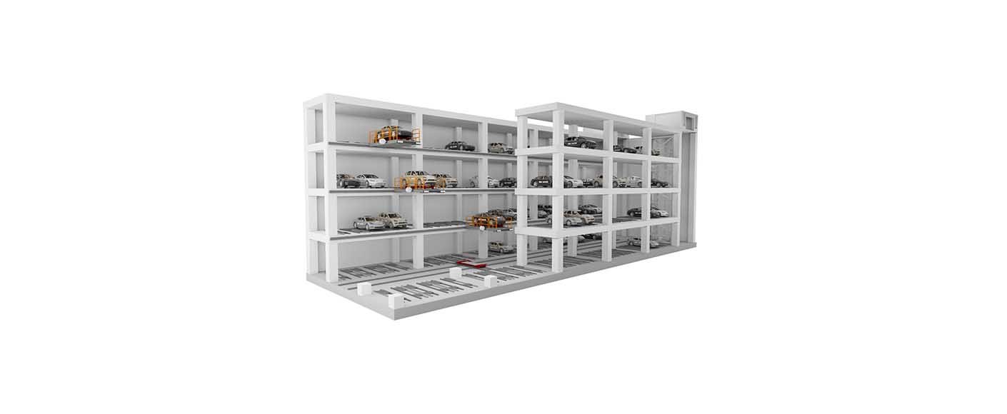
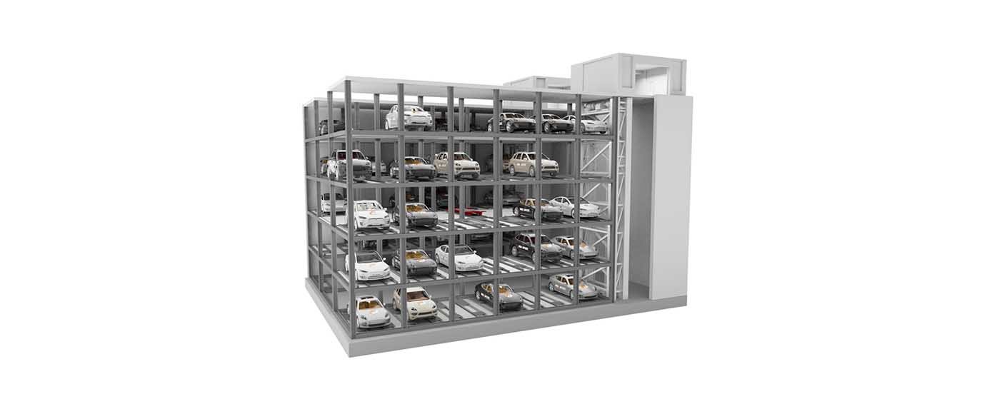

BDP-1 Sliding Parking Platform: A Space-Saving Solution for Underground Parking Garages
How Can an Existing Underground Garage Create More Parking Spaces?
In many residential and commercial buildings, underground parking capacity is limited not because there is no physical space, but because driving lanes, columns and access routes must remain open for vehicle circulation.
The BDP-1 Sliding Parking Platform by Hydro-Park provides a practical way to use this otherwise wasted area.
BDP-1 is a semi-automatic lateral sliding parking system that moves vehicles horizontally to create temporary access lanes. By installing movable platforms in front of existing parking spaces, behind structural columns or in other difficult-to-use areas, a garage can add parking capacity without major structural reconstruction.
Depending on the project layout, the system can provide up to 100% more parking spaces.

What Is the BDP-1 Sliding Parking Platform?
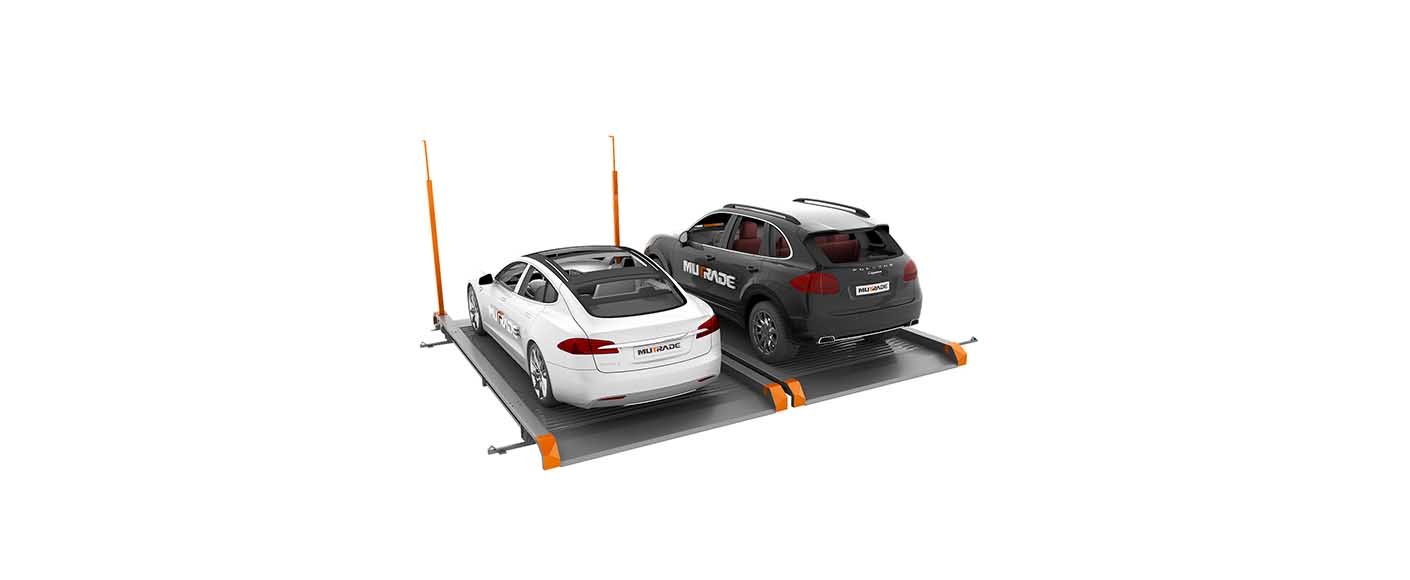
BDP-1 is a low-profile motorized parking platform designed for horizontal vehicle movement.
Instead of keeping a permanent driving aisle open, vehicles are parked on movable platforms. When access to a vehicle behind the front row is required, one or more platforms slide sideways to create an empty passage.
The concept is especially suitable for:
underground residential garages;
apartment buildings;
office developments;
hotels;
commercial parking facilities;
parking areas with structural columns;
narrow or irregular garage layouts;
renovation projects where additional spaces are required.
The system can be arranged in up to three rows from front to back, allowing available parking areas to be used much more efficiently.

One Empty Space Creates Access to the Entire Row
The key principle of the BDP-1 system is simple:
one empty platform position allows the other platforms to move laterally.
When a driver needs access to a vehicle located behind another parking row, the front platforms move horizontally until an access lane is created.
After the vehicle enters or exits, the platforms can move back into their parking positions.
This approach makes it possible to use areas that normally have to remain permanently empty for vehicle circulation.

Up to 100% More Parking Capacity
Traditional parking layouts require significant space for maneuvering and access. BDP-1 converts part of this circulation area into usable parking capacity. The system can be particularly effective:
in front of conventional parking spaces;
alongside or behind columns;
in dead-end areas;
along garage walls;
in narrow underground parking zones.
For suitable layouts, BDP-1 can provide up to 100% additional parking spaces compared with a conventional arrangement.
The final increase depends on the geometry of the parking area and the selected platform configuration.
Real Application in a European Underground Garage
BDP-1 has been used in an existing underground parking facility in Europe where the available structure presented several common challenges:
fixed structural columns;
restricted driving lanes;
limited opportunities for conventional expansion;
demand for additional residential parking spaces.
Instead of rebuilding the garage, sliding platforms were installed within the existing layout.
The result is a compact parking arrangement that uses available floor area more efficiently while maintaining access to the vehicles positioned behind the movable platforms.
This makes BDP-1 particularly suitable for renovation projects where major structural modifications would be expensive or impractical.
How the BDP-1 Sliding Parking System Works

Step 1. Vehicles Are Parke: Cars are positioned on the individual sliding platforms. One position within the platform row remains empty to provide movement space.
Step 2. Platforms Slide Laterally: When access to another parking position is required, the necessary platforms move horizontally.
Step 3. An Access Lane Is Created: The empty position is transferred across the row until a clear vehicle passage is created.
Step 4. The Vehicle Enters or Leaves: The driver can access the parking space located behind the front row.
Step 5. Platforms Return to Parking Position: After the vehicle movement is completed, the platforms can be repositioned. The same principle can be applied to additional rows depending on the project layout.
Designed for Independent Vehicle Access
A major benefit of the BDP-1 concept is the ability to provide access to vehicles located behind the sliding row.
Instead of permanently blocking one vehicle with another, the platforms move horizontally to create the required opening.
This provides considerably more flexibility than conventional tandem parking arrangements.
For more complex multi-row installations, optional PLC control can be used to coordinate platform movements.
Main Technical Specifications
The standard BDP-1 configuration shown includes:
| Parameter | Specification |
|---|---|
| Loading capacity | 2,500 kg |
| Sliding speed | 7–8 m/min |
| Standard platform size | 5,000 × 2,479 mm |
| Allowed vehicle size | 5,000 × 1,950 mm |
| Motor power | 0.2 kW |
| Operation | Key switch / optional PLC |
| Power supply | 110–480 V, 50/60 Hz |
| Finishing | Powder coating |
| Safety clearance | 300 mm front/back |
| Standard | DIN EN 14010 |
The low motor power requirement makes the system suitable for applications where multiple platforms may be installed within one parking facility.
Different platform widths are available to accommodate different parking layouts.
The illustrated configurations include:

A net platform width of at least 2,100 mm is recommended for convenient everyday vehicle use.
Final platform dimensions should be selected according to the site conditions, vehicle dimensions and required parking layout.
Technical and Safety Highlights
Super-Low Drive-On Height
The low-profile platform design helps vehicles enter and exit comfortably and reduces the transition between the garage floor and parking platform.
Special Front Edge Design
The platform edge is designed to reduce the risk of tyre damage during vehicle entry and exit.
Galvanized Guide Rails
Galvanized guide rails are used to improve durability and provide reliable platform guidance during repeated lateral movement.
Wheel Stops on Each Platform
Integrated wheel stops help the driver position the vehicle correctly on the platform.
Galvanized Wave Plates
The parking surface uses galvanized wave plates designed for long service life and reduced maintenance requirements.
Photocell Detection
Photocell sensors can detect obstacles within the operating area and support safer platform movement.
Proximity Switches
Proximity switches provide accurate position detection during operation.
Motor Thermal Protection
The drive motor incorporates thermal protection to help protect the system against abnormal operating conditions.
Optional Light Barrier
An additional light barrier can be configured to provide enhanced safety monitoring.
Optional Alarm Light
A warning light can indicate when the system is operating.
Optional PLC Control
PLC control is available for more complex installations involving multiple rows or coordinated platform movements.
Why Use BDP-1 Instead of Conventional Parking?
The main advantage of BDP-1 is that it creates parking capacity from circulation space that would otherwise remain unused.
For property owners and developers, this can mean:
More Parking Without Expanding the Building
Additional spaces can be created within the existing garage footprint.
Better Use of Space Around Columns
Areas near structural columns that are difficult to use with conventional parking layouts can become functional parking positions.
Suitable for Existing Garages
The system is particularly attractive for retrofit projects because it can be installed without completely redesigning the underground parking structure.
Independent Access
Sliding movement provides access to vehicles located behind the platform row.
Flexible Layout
Single-row and multi-row configurations can be engineered according to the actual parking area.
Low Drive Power
With a standard motor power of only 0.2 kW per platform, BDP-1 provides an efficient mechanical solution for horizontal vehicle movement.
Where Can BDP-1 Be Used?
The BDP-1 Sliding Parking Platform is particularly suitable for:
- Residential Buildings ( Increase the number of resident parking spaces within an existing underground garage.)
- Apartment Developments (Create additional sellable or rentable parking spaces without enlarging the building footprint.)
- Commercial Buildings (Improve parking capacity for employees, tenants and visitors.)
- Hotels (Use constrained underground parking areas more efficiently.)
- Urban Developments (Maximize parking capacity where land and underground construction space are expensive.)
- Existing Parking Garage Renovations (Upgrade an existing garage without rebuilding its main structural system.)
Parking Around Columns and Hard-to-Reach Areas
Columns are one of the most common limitations in underground parking design.
They can create narrow areas where standard parking spaces cannot be used efficiently.
Because BDP-1 platforms move laterally, the system can help organize parking positions around structural obstacles and make better use of otherwise inefficient zones.
For architects and parking consultants, this provides considerably more flexibility when optimizing an existing floor plan.
Semi-Automatic Parking Without Unnecessary Complexity
BDP-1 provides a relatively simple mechanical approach to parking optimization.
Rather than installing a large fully automated parking structure, the system focuses on one specific function:
moving parked vehicles horizontally to create temporary access space.
This makes it a practical option for projects where the objective is to increase parking capacity while keeping the overall system straightforward.
Standard operation can be performed using a key switch, while optional PLC control is available where more sophisticated coordination is required.
Need to Increase the Capacity of an Existing Garage?
Send us your underground parking layout, column positions, available dimensions and required number of parking spaces. Our team can evaluate the site and develop a BDP-1 platform arrangement based on the actual project conditions.