
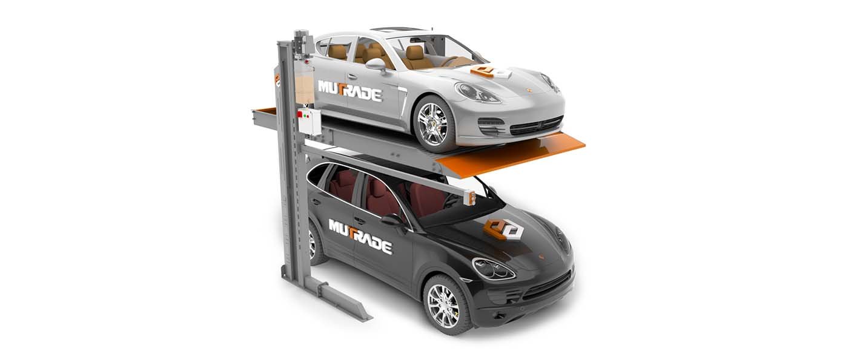
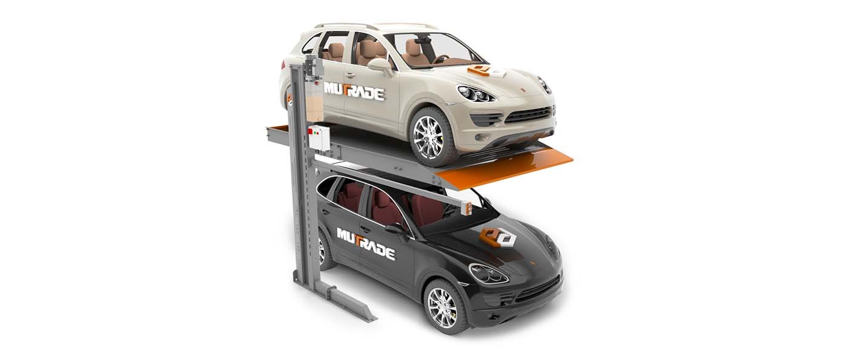
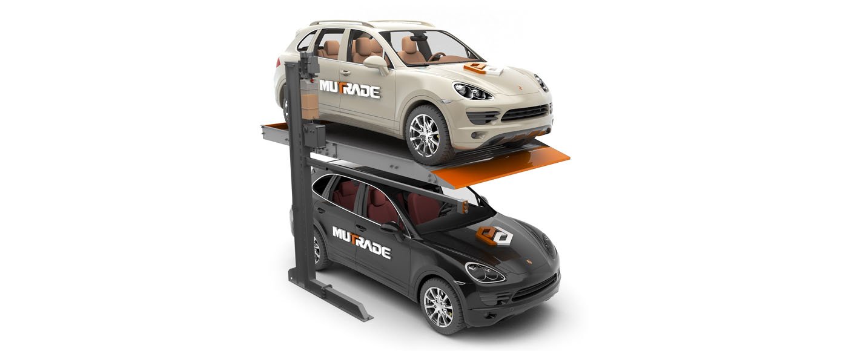
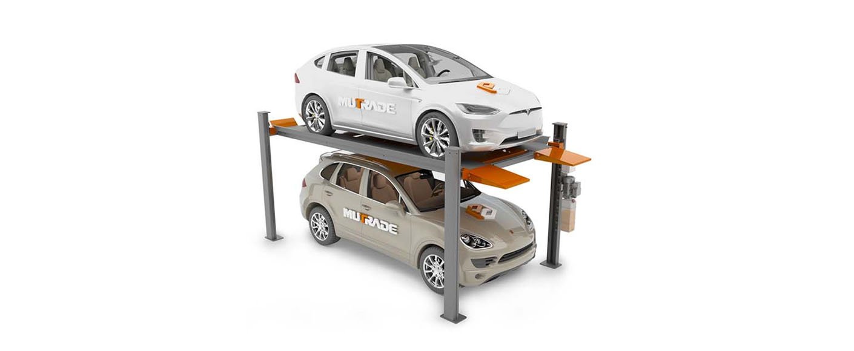
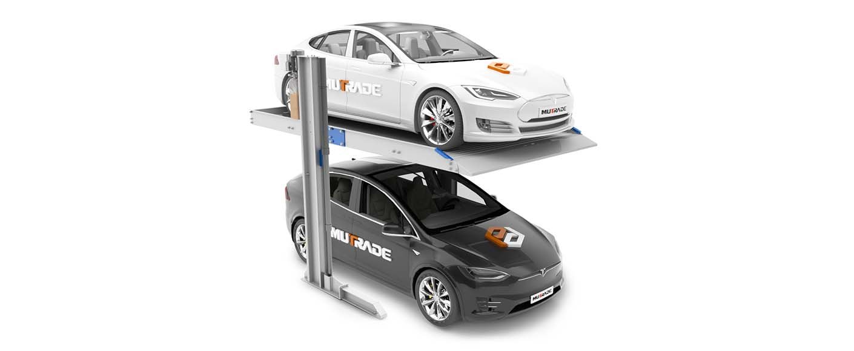
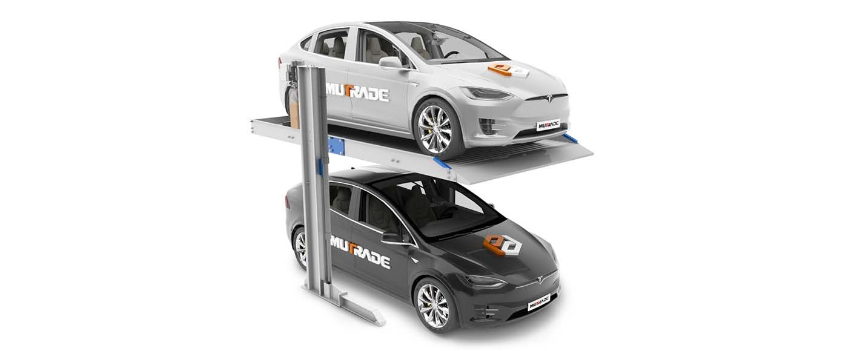
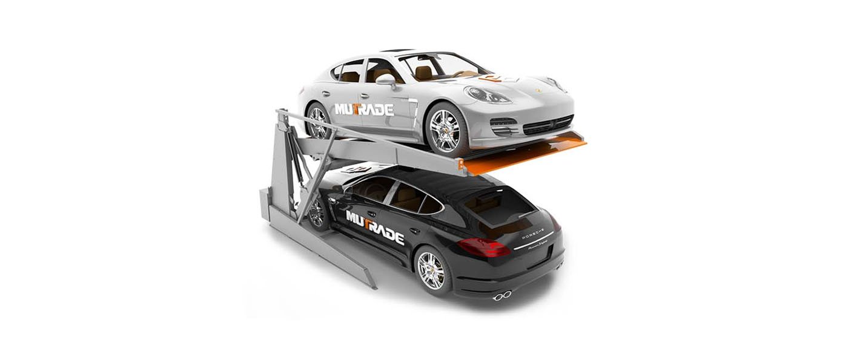
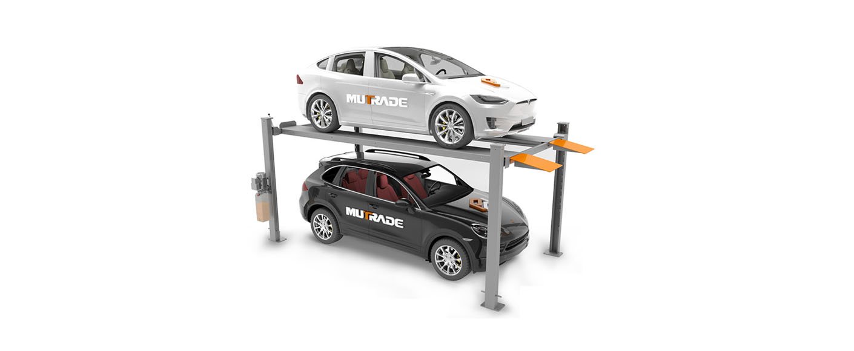


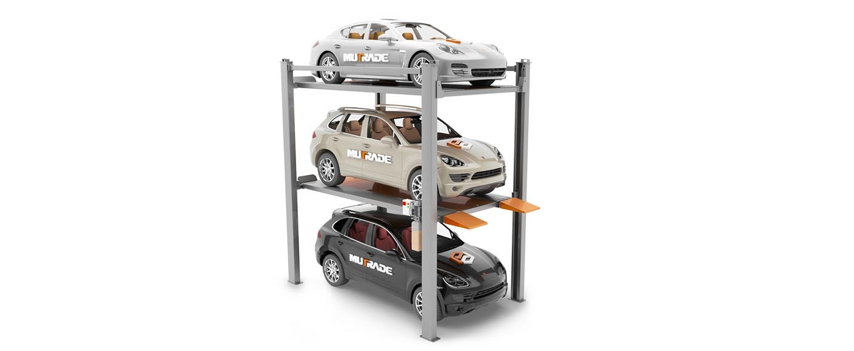
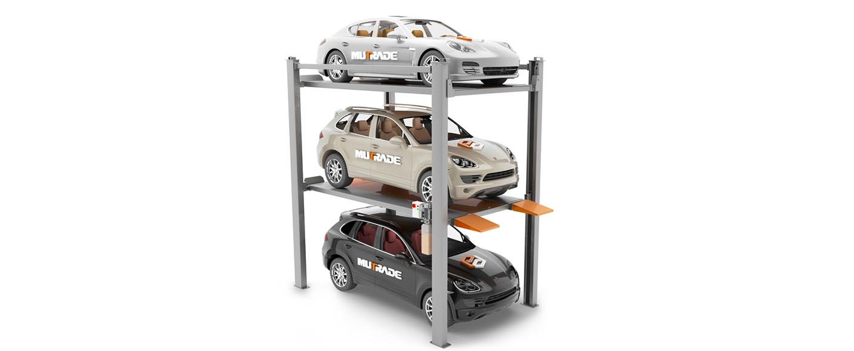
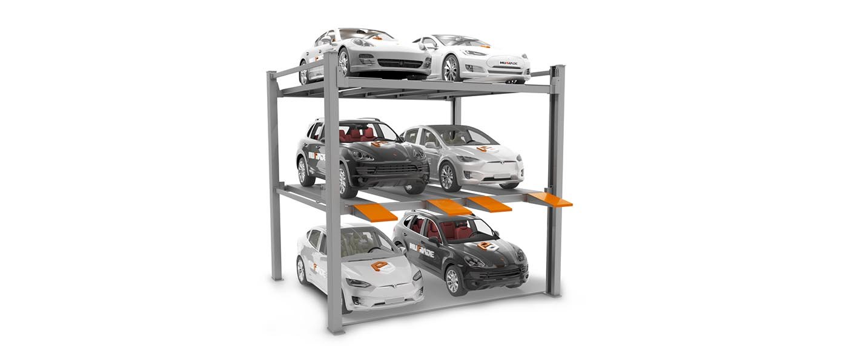
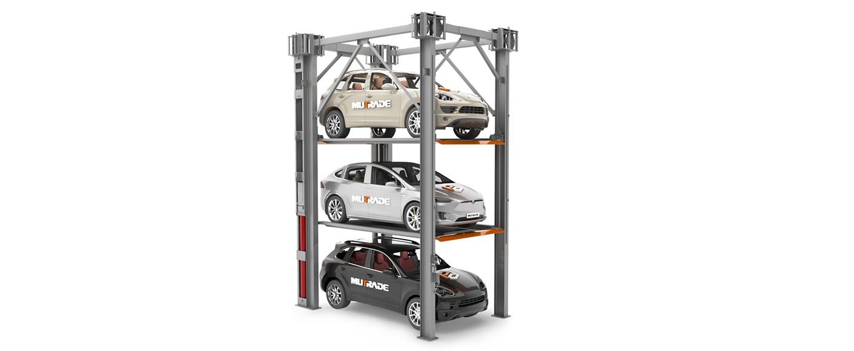



Motorized Semi-Automated Parking System Prototype: 55 Parking Spaces in 11 Modular Groups
A New Motor-Driven Approach to High-Density Parking
As urban land becomes increasingly expensive, developers need parking systems that create more spaces within the same footprint while remaining practical to install, operate and maintain.
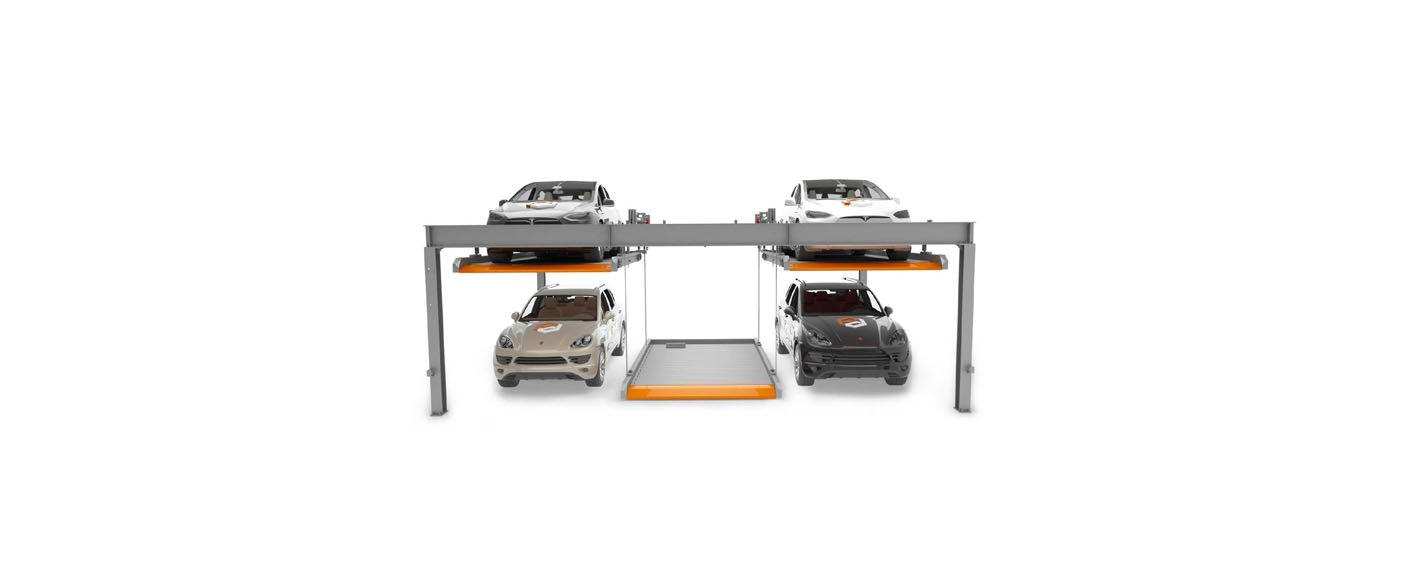
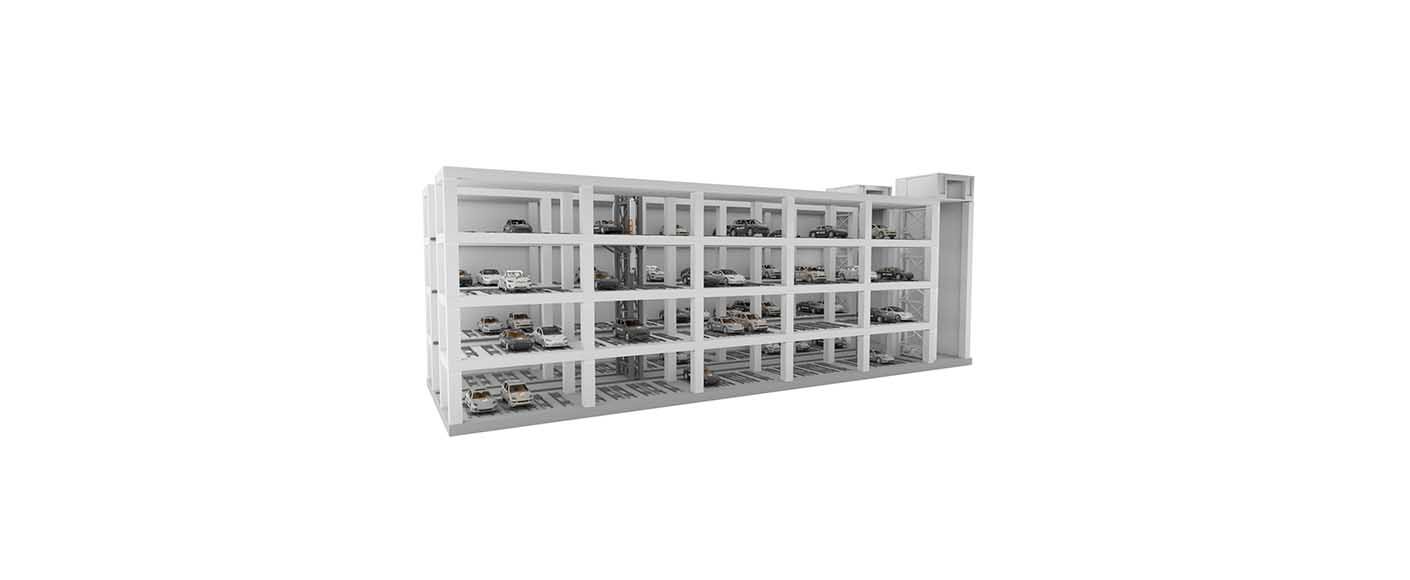
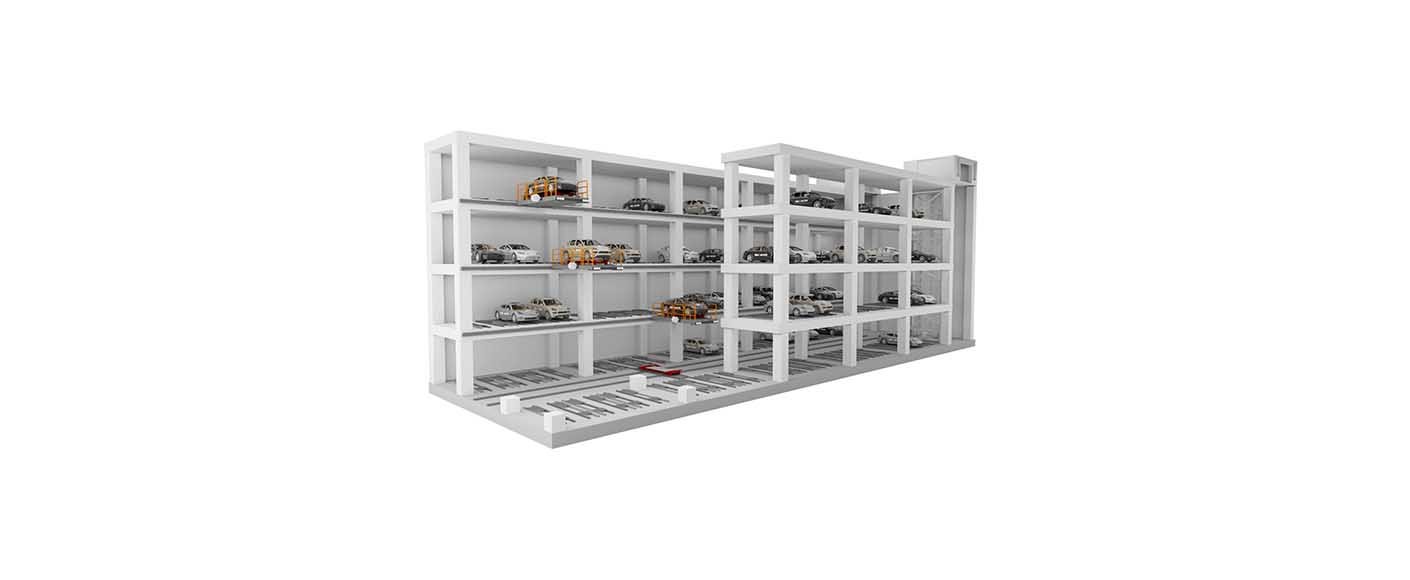
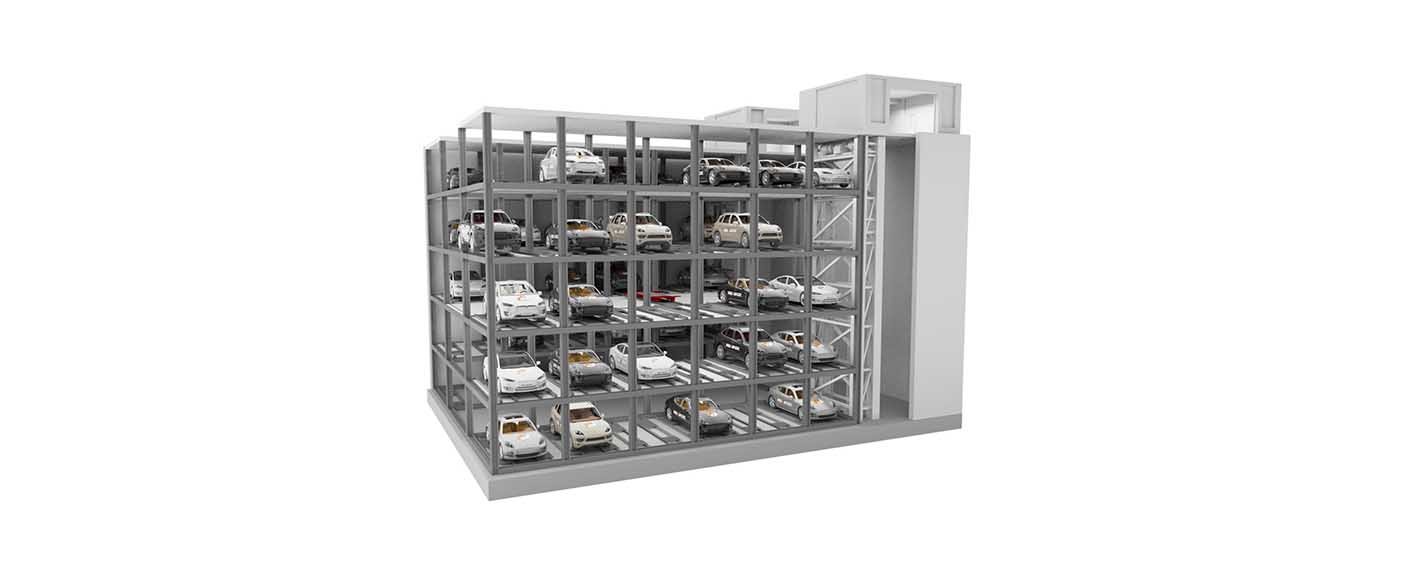
For a new project, Hydro-Park Machinery is developing a motorized semi-automated puzzle parking system prototype consisting of 11 groups, with 5 parking spaces per group — 55 parking spaces in total.
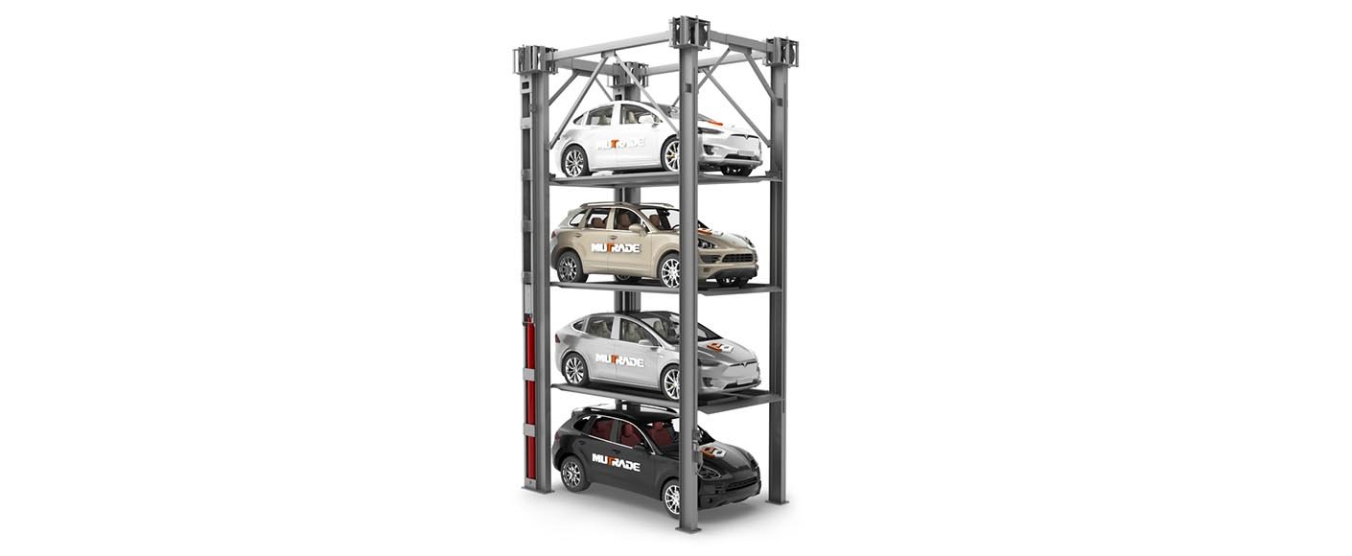
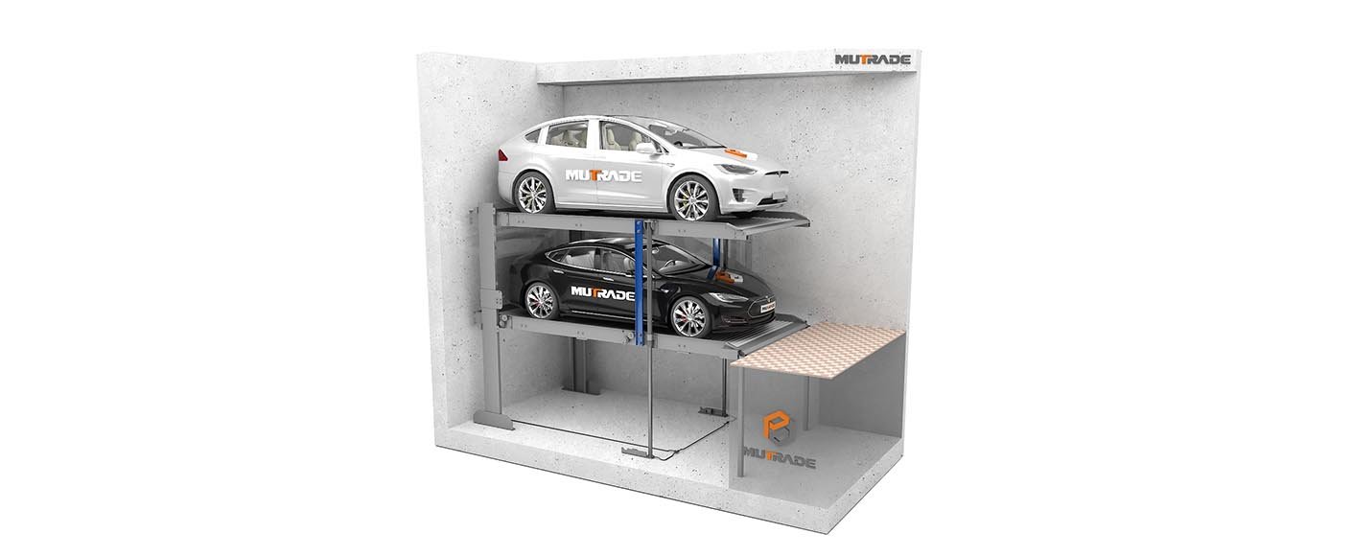
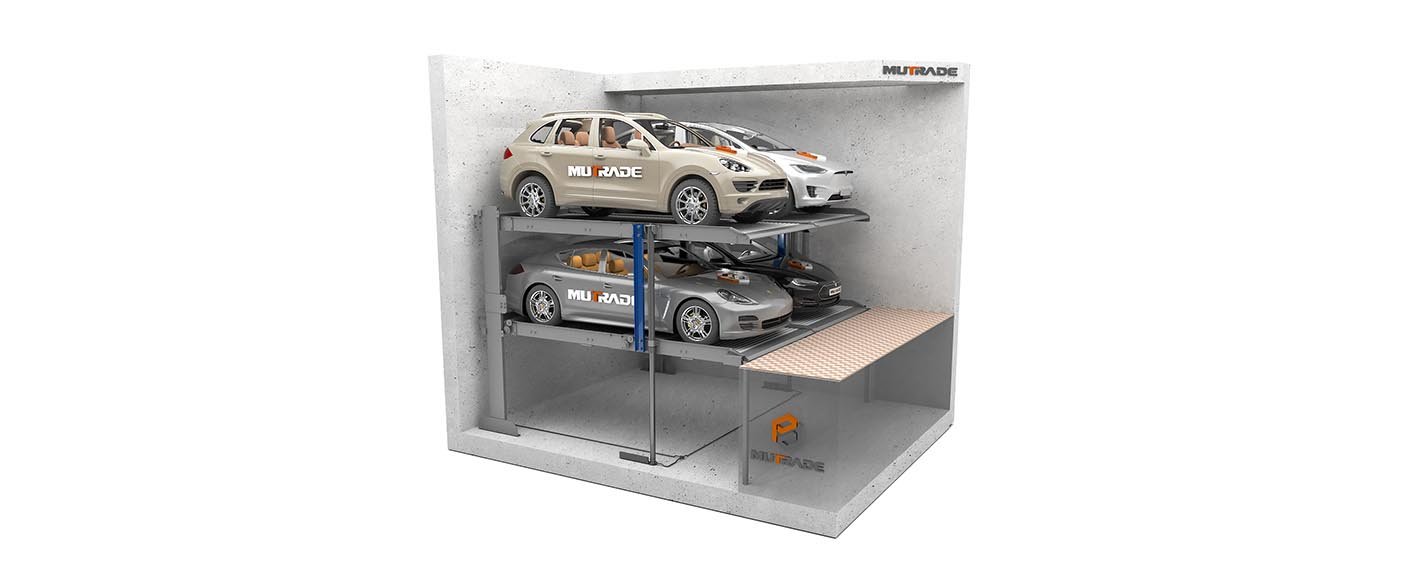
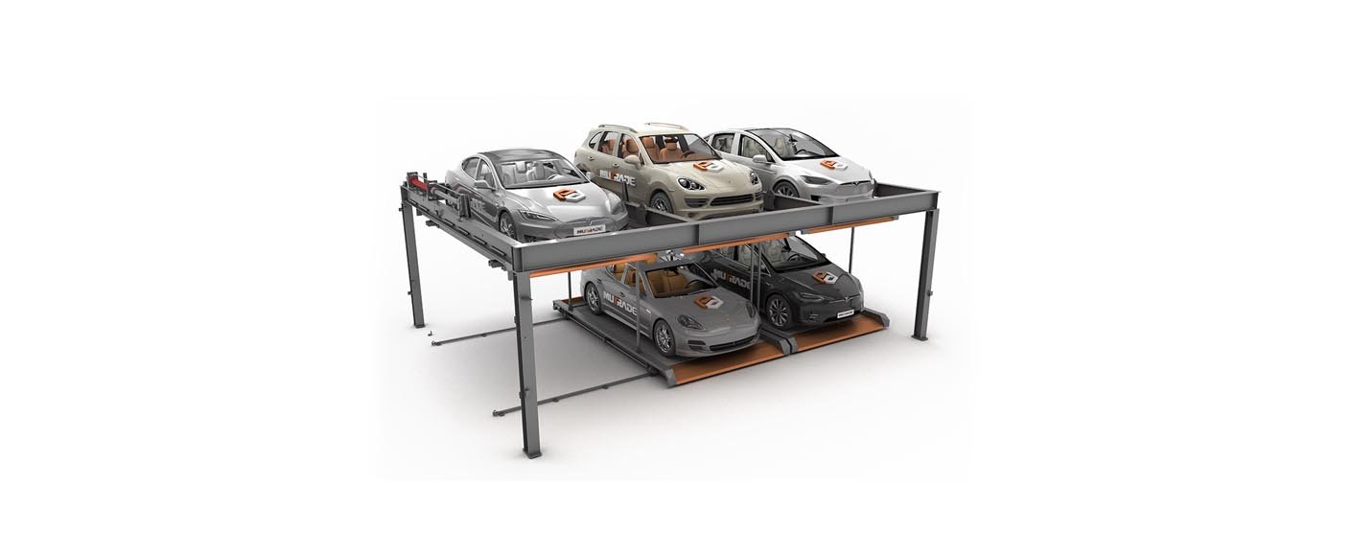
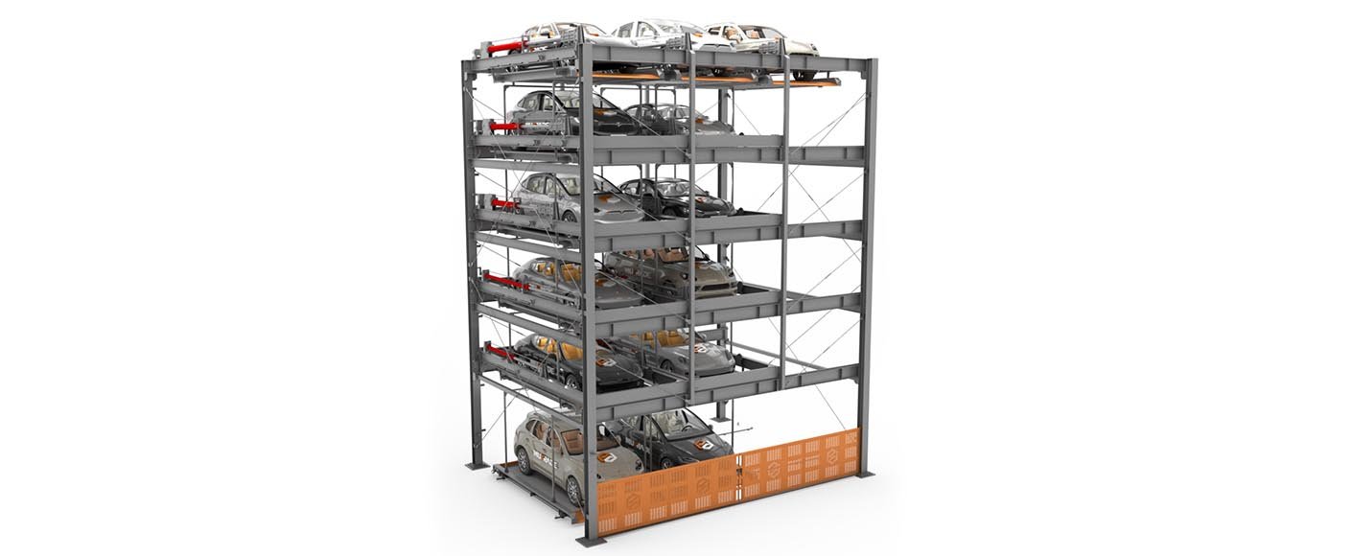
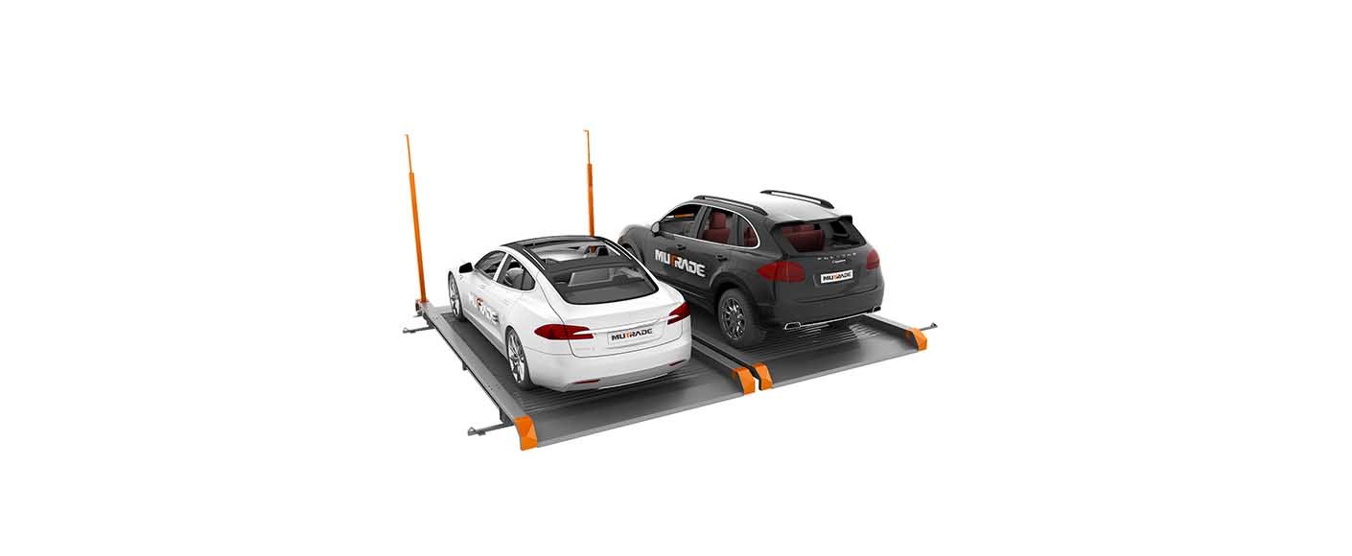
The concept uses electric motors, chain transmission, horizontal sliding platforms and vertical lifting platforms to reorganize vehicles automatically and provide access to the required parking space.
The BDP-M platform concept is based on vertical and horizontal platform movement controlled by PLC, allowing vehicles to be retrieved independently without manually moving other cars.
Project at a Glance
Configuration: 11 modular groups
Parking capacity per group: 5 vehicles
Total capacity: 55 parking spaces
System type: Motorized semi-automated puzzle parking
Drive concept: Electric motor + chain transmission
Control: PLC-based
Application: Residential, mixed-use and commercial parking
EV charging: Available as an optional project configuration
The modular concept means individual groups can be repeated according to the building layout, allowing the system to adapt to long parking areas and different structural conditions.
Why Motorized Puzzle Parking?
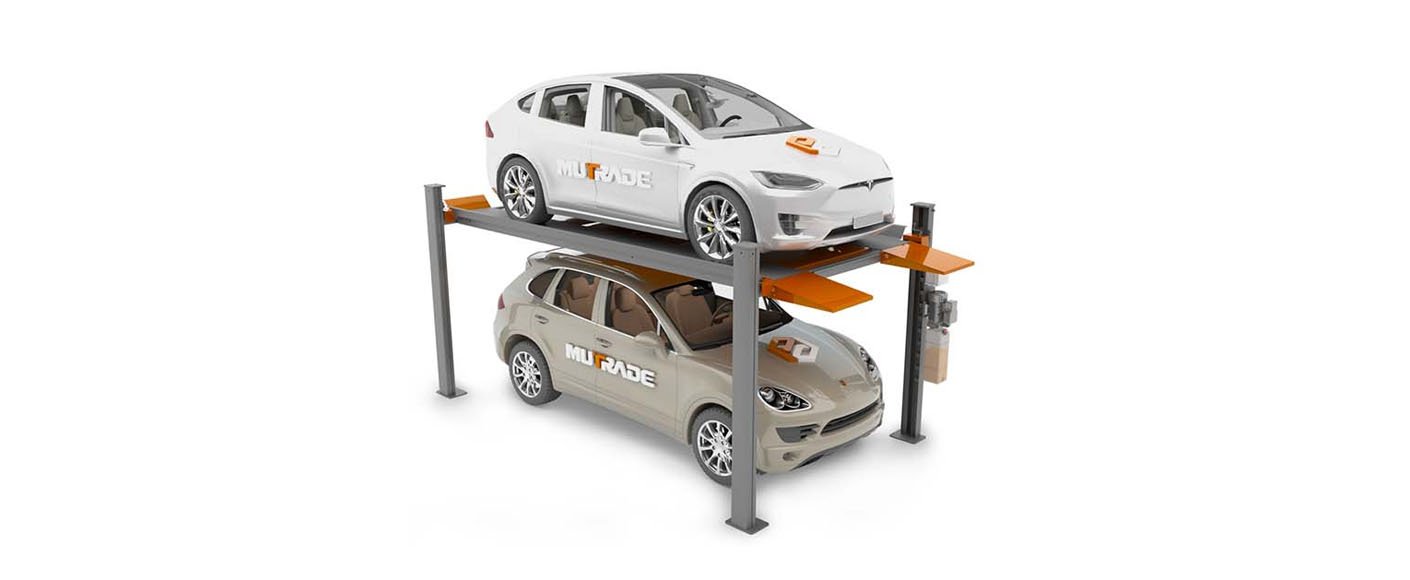
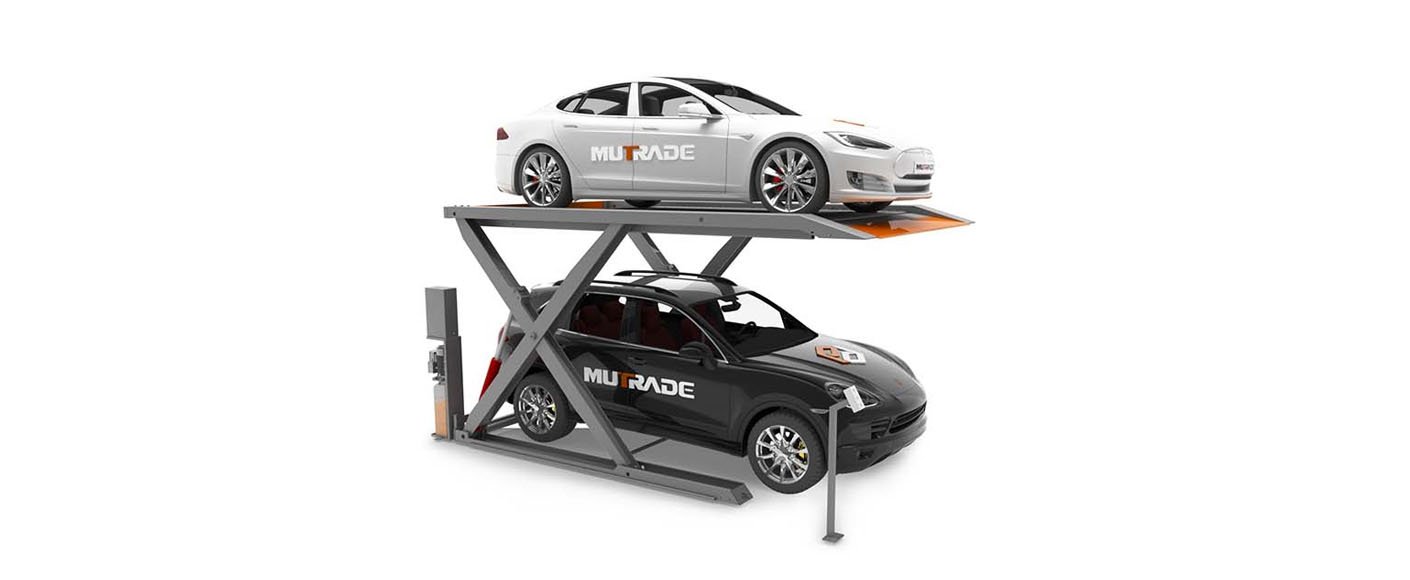
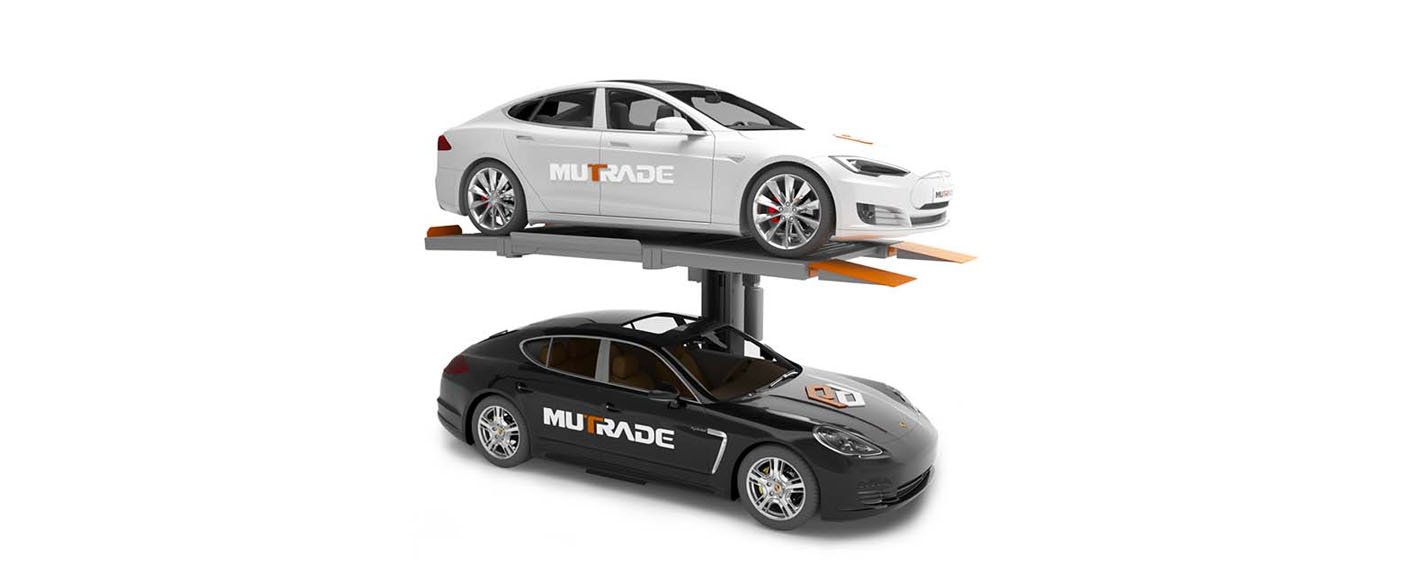
Traditional parking layouts dedicate significant floor area to circulation and maneuvering. A puzzle parking system instead uses the same footprint vertically and moves platforms to create a temporary access path for the required vehicle.
The BDP-M concept combines vertical lifting and horizontal sliding. The official technical documentation describes motorized puzzle systems as suitable for residential buildings, commercial facilities, offices, hotels and dealerships where parking capacity needs to be increased within limited space.
For this project, the system is divided into 11 five-space modules, creating:
11 groups × 5 spaces = 55 parking spaces
without requiring a conventional parking structure for each individual vehicle.
How the Semi-Automated System Works
The operating principle is based on creating an empty movement position within each group.
When a user requests a vehicle, the PLC identifies the required parking platform and coordinates the necessary platform movements.
1. Vehicle Selection
The user selects the required parking position using the control interface.
2. Horizontal Platform Movement
Ground-level platforms move laterally to create a free vertical transfer path.
3. Vertical Platform Movement
The required upper-level platform is lowered into the access position.
4. Vehicle Retrieval
Once the requested platform reaches the entrance level, the driver can enter or remove the vehicle.
5. System Reset
The platforms return to their designated positions and the system becomes ready for the next operation.
The BDP-M operating principle uses PLC software to coordinate horizontal and vertical movement and provide independent access to individual parking positions.
Project-Specific Configurable Dimensions
One of the main advantages of the new prototype is the ability to adapt the structure around actual vehicle requirements rather than restricting every project to one fixed dimension.
Standard Configuration
For the current prototype concept:
| Parameter | Project Configuration |
|---|---|
| Standard clear drive-in width | 2,225 mm |
| Standard loading capacity | 2,600 kg |
| Equipment center distance | 2,425 mm |
| Standard parking length | 5,000 mm |
| Extended parking length | 5,100 / 5,200 mm |
| Typical vehicle height | up to approx. 2,100–2,200 mm |
These values represent the current project engineering basis rather than universal dimensions for every installation.
Up to 2,700 kg Vehicle Capacity
For projects requiring heavier SUVs or electric vehicles, the prototype can be engineered for up to approximately 2,700 kg per parking position.
Increasing the rated load may require:
a larger lifting motor;
reinforced front beams;
revised beam sections;
additional structural calculations;
additional rear support columns depending on the layout and load.
This is particularly relevant as modern premium EVs and large SUVs can be considerably heavier than conventional passenger cars.
The standard BDP-M datasheet lists 2,000 kg and 2,500 kg platform capacities, while also confirming that customized systems can be designed for larger and heavier vehicles.
Wider Parking Spaces for Modern Vehicles
The current project uses a 2,225 mm clear drive-in width, but wider configurations can also be developed.
The prototype can be engineered for a maximum clear entry width of approximately 2,600 mm, subject to structural design.
For wider configurations, the engineering team may need to increase:
motor capacity;
front beam section;
structural beam dimensions;
supporting components.
Final beam dimensions depend not only on vehicle width but also on the number of parking spaces within each group and the overall structural arrangement.
The standard BDP-M system itself is designed for dimensional customization, and the manufacturer specifically recommends wider platforms where additional parking comfort is required.
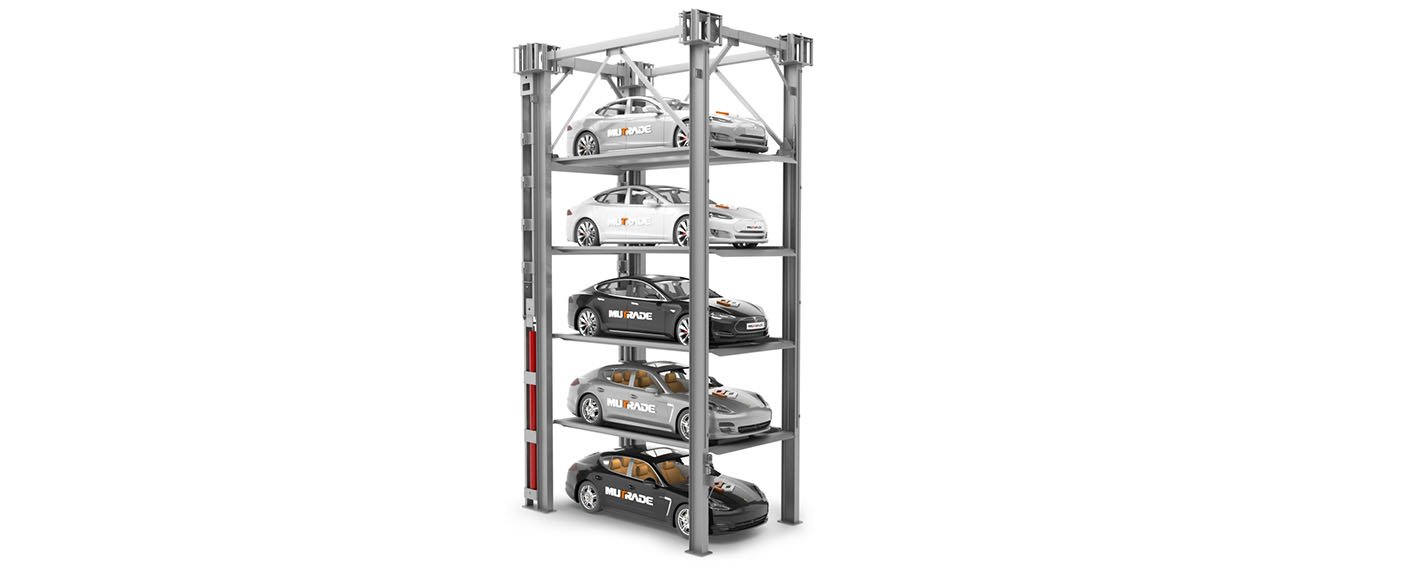
From Two Levels to Multi-Level Configurations
The same motorized operating principle can be developed for several parking configurations.
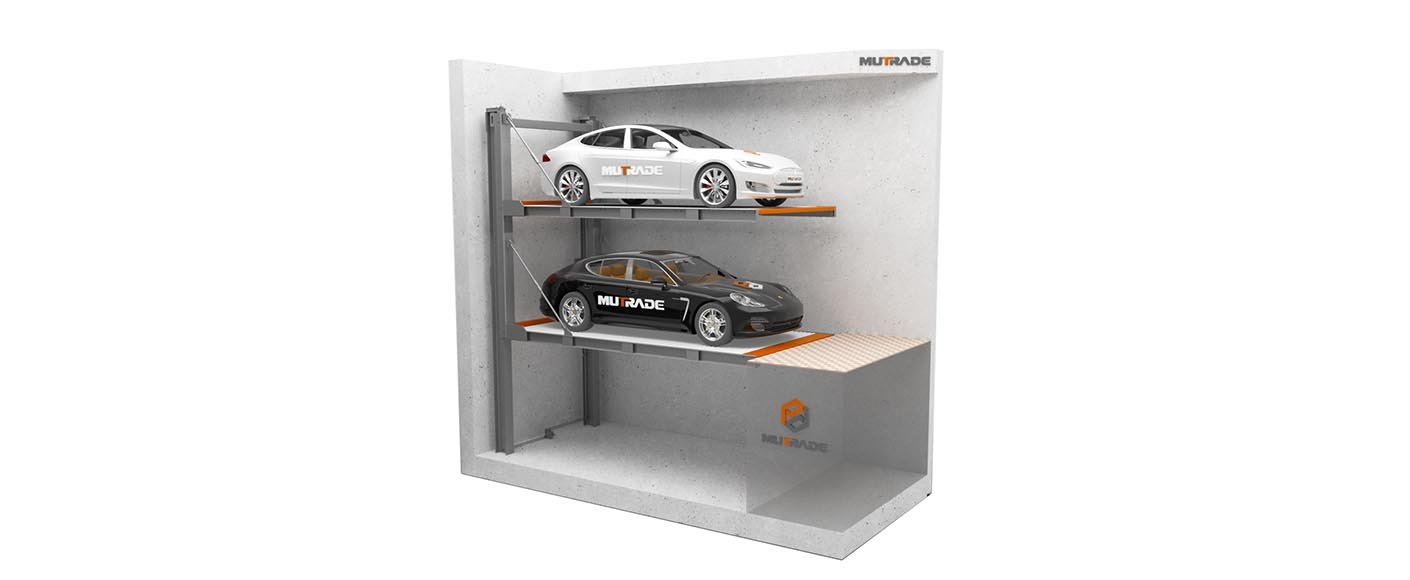
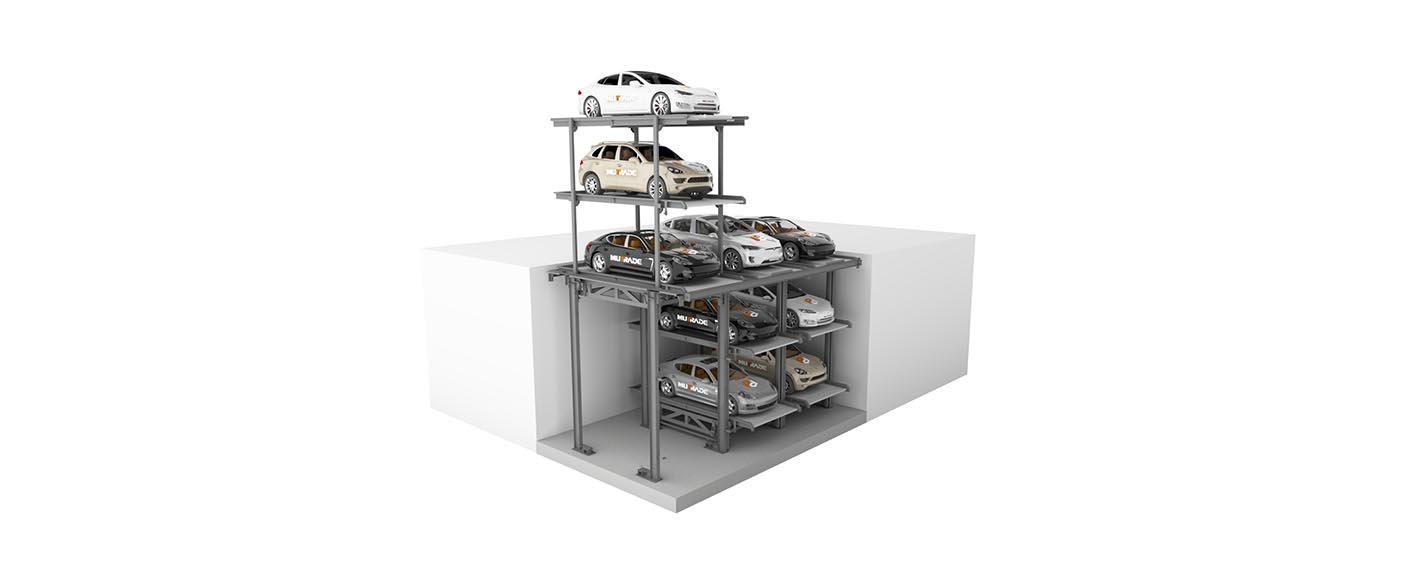
Current engineering concepts include:
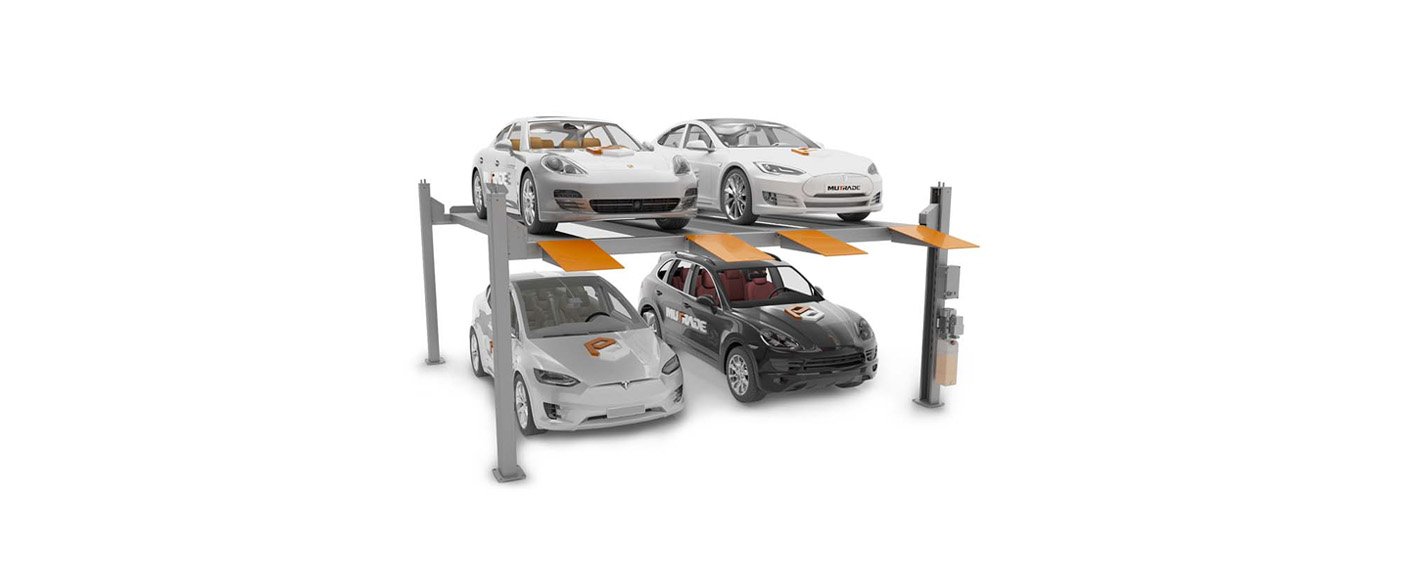
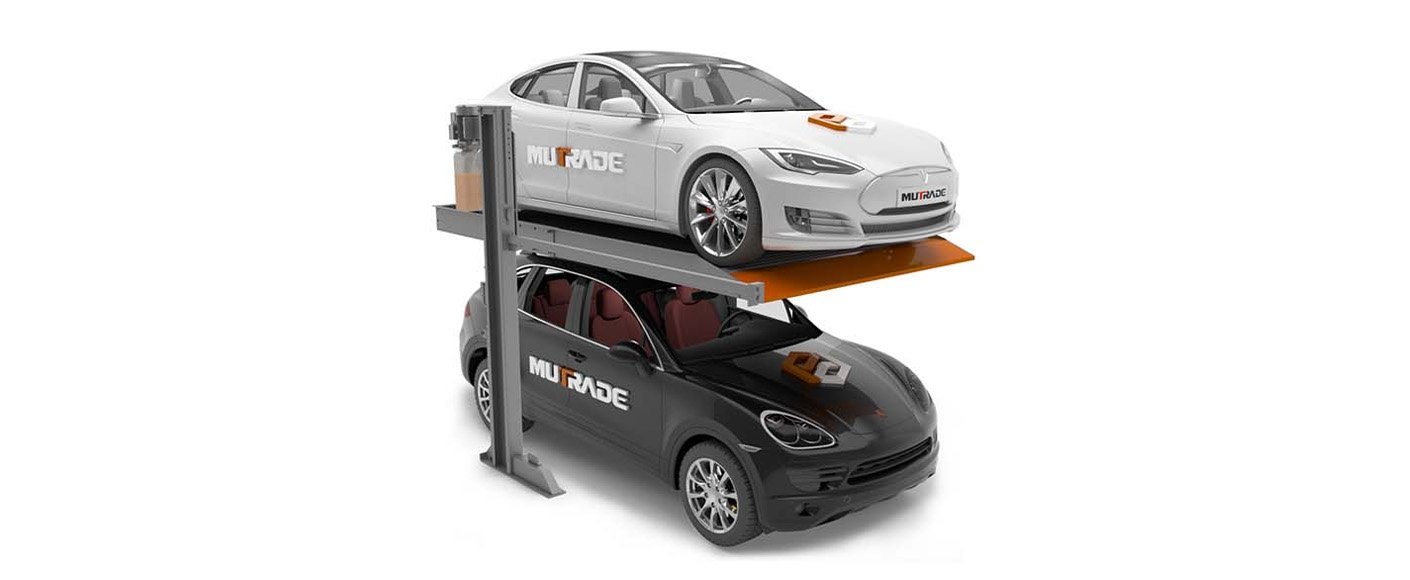
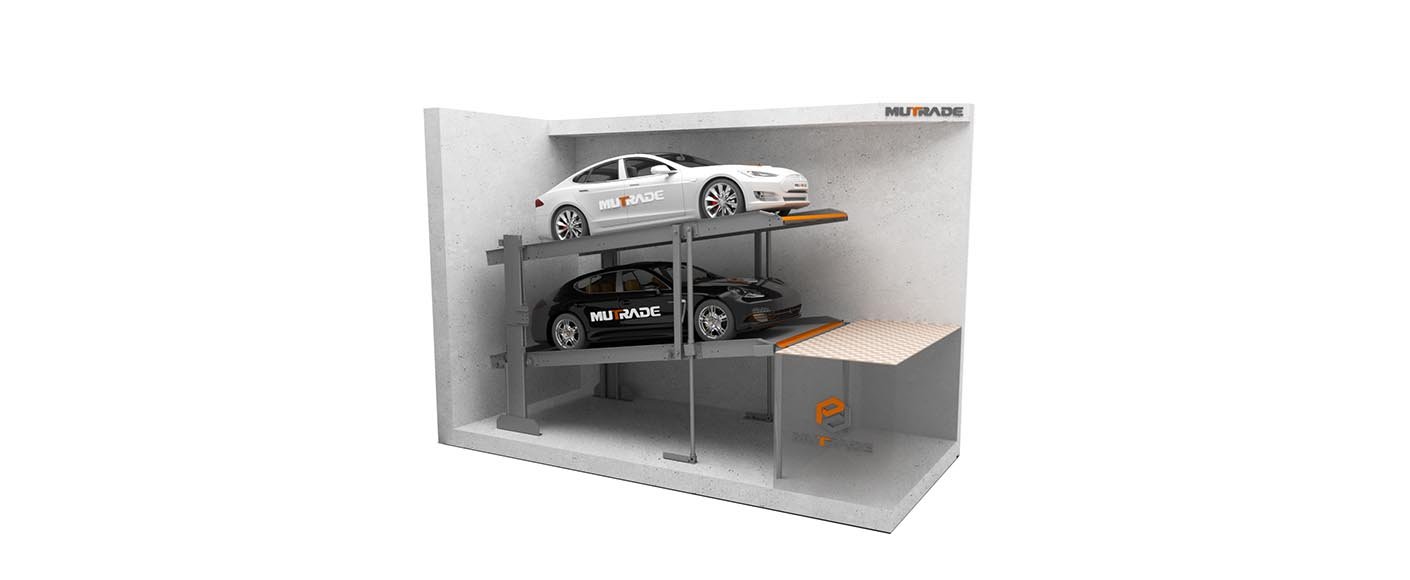
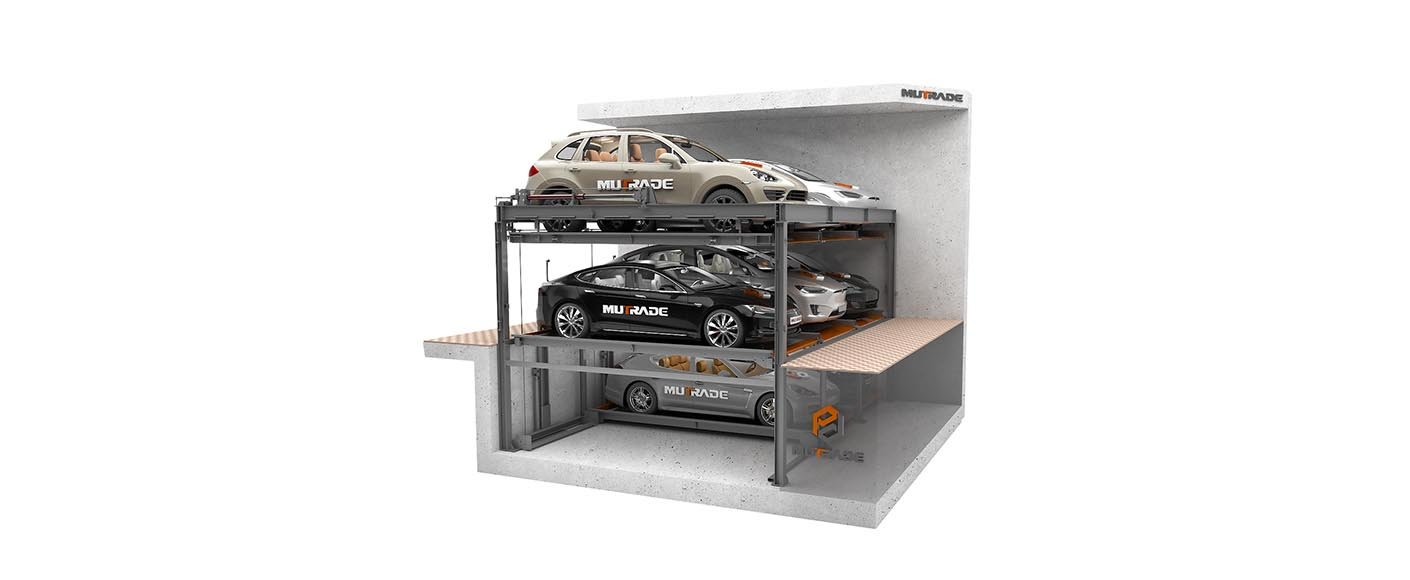
2-level systems
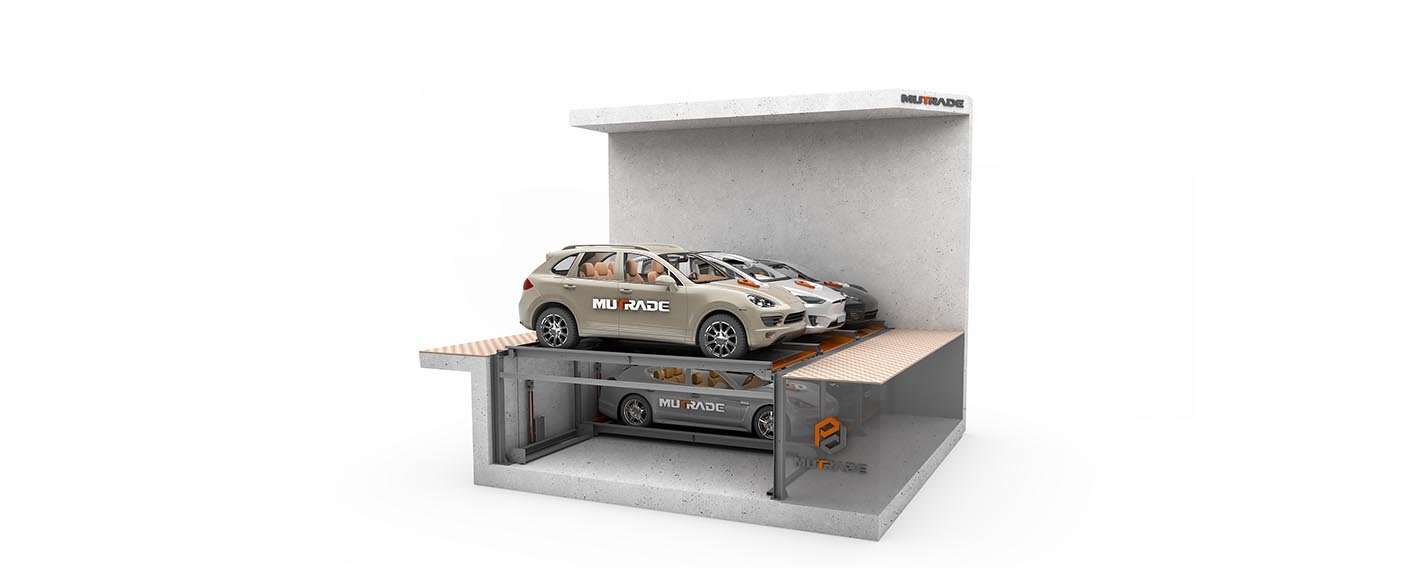
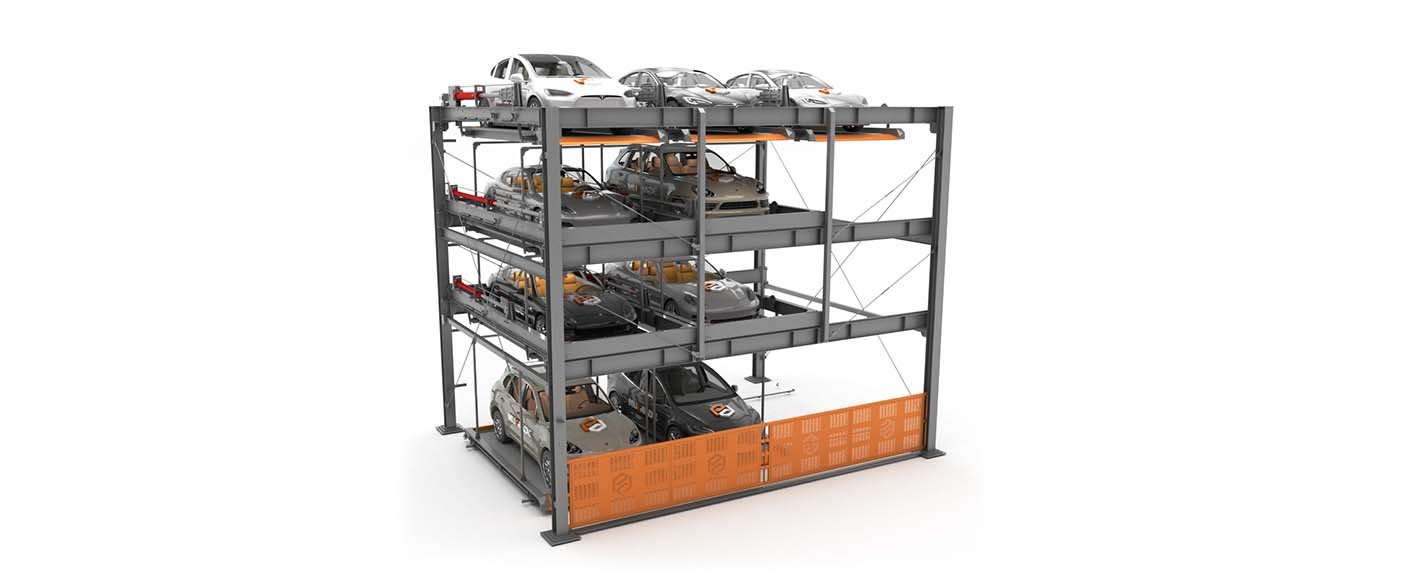
-1 + 2 systems
One underground level plus two above-ground levels.
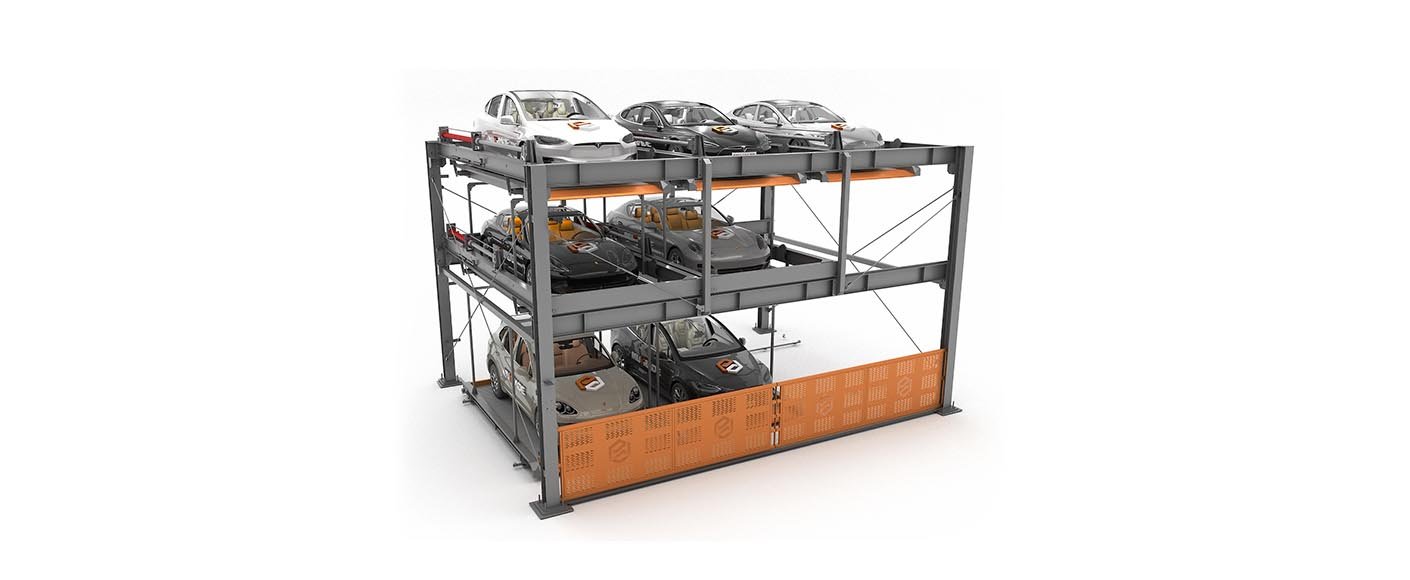
3-level systems
The operating principle remains similar: platforms move vertically and horizontally according to the requested vehicle position.
However, -1+2 and three-level motor-driven configurations require prototype testing and final engineering validation before commercial implementation.
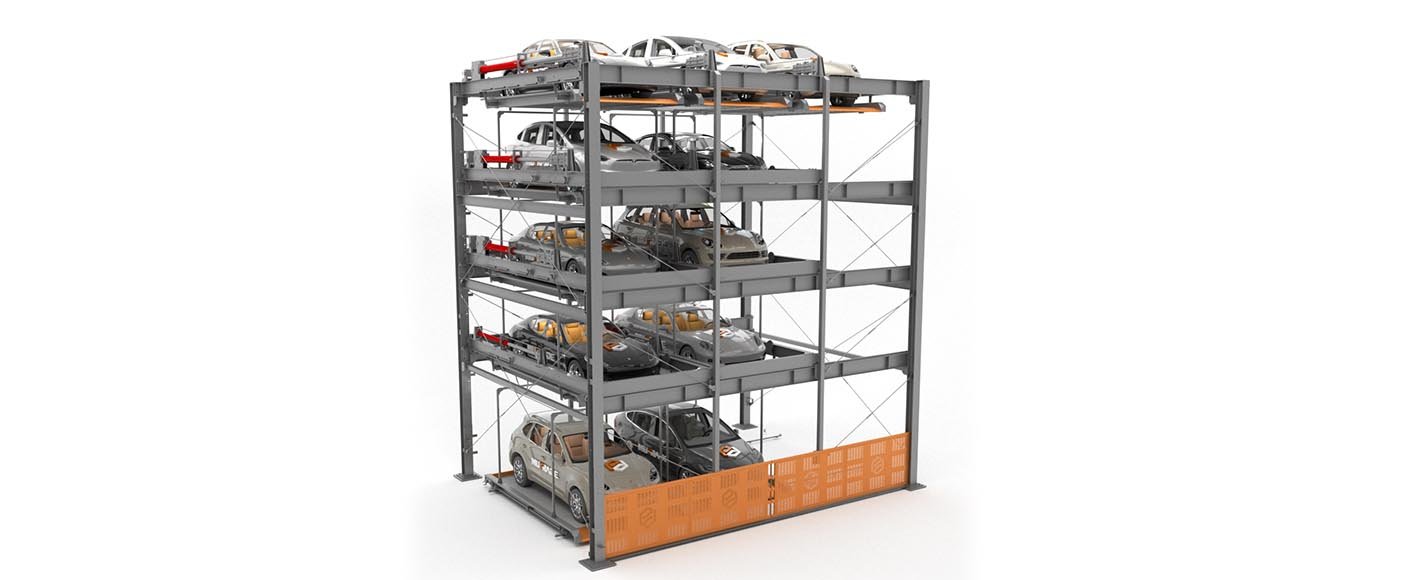
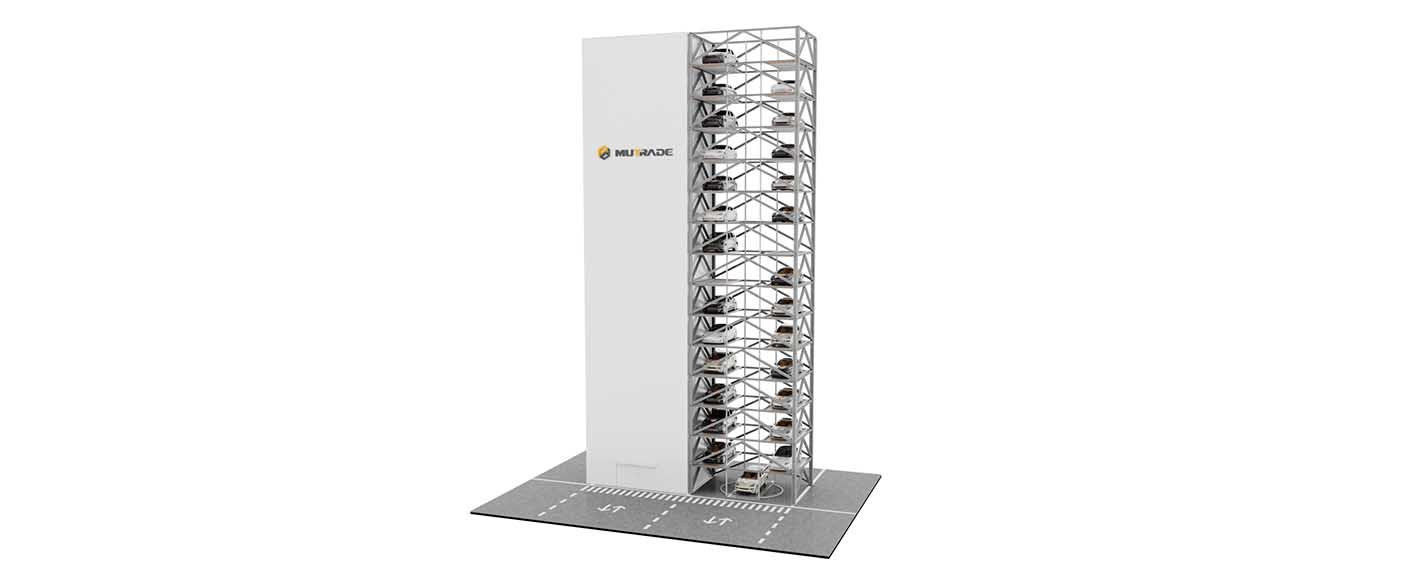
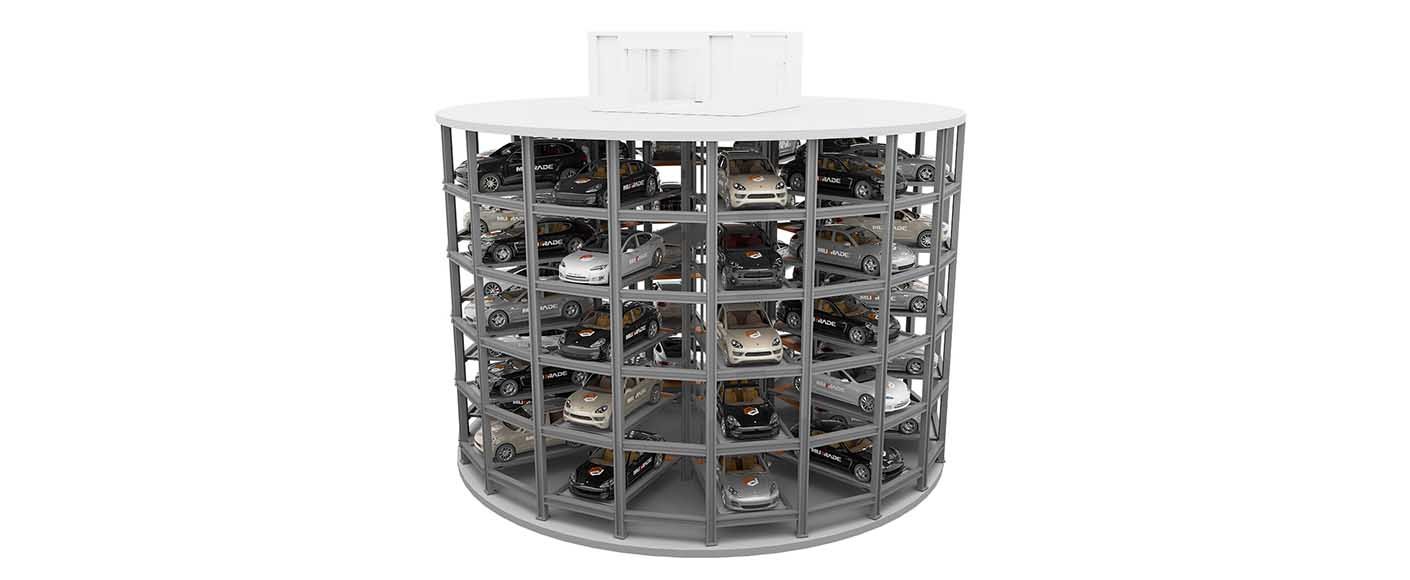
The wider BDP-M product family already includes systems from 2 levels through 7 levels, as well as a pit configuration, demonstrating the scalability of the lift-and-slide principle.
Why Use a Motor + Chain Drive?
The prototype replaces the conventional hydraulic lifting concept with a motor-driven transmission system.
This creates several practical advantages.
Constant Operating Speed
Electric motor operation provides predictable movement and is less affected by temperature.
Unlike hydraulic systems, performance does not depend on hydraulic power-unit location or long oil-line distances.
Cleaner Parking Environment
There are no hydraulic oil lines around the parking structure.
This reduces the risk of:
oil leakage;
oil stains;
hydraulic contamination.
This characteristic is especially attractive for residential buildings and premium indoor parking facilities.
Simpler Installation
The motor-driven architecture eliminates hydraulic pumps, oil tanks, valves and extensive hydraulic piping.
This can simplify installation and reduce the number of system components.
Simplified Electrical Control
The motorized configuration can use a relatively straightforward PLC architecture with fewer hydraulic-related electrical components.
Stable Platform Movement
Correctly engineered motor and chain transmission provides consistent and repeatable positioning.
Motor Drive: Engineering Considerations
Motorized operation also requires several important engineering protections.
A motor has no inherent hydraulic cylinder stroke limit. Therefore, reliable:
upper and lower limit switches;
backup limits;
timing protection;
PLC interlocking;
motor overload protection;
are particularly important.
Careful commissioning is essential because incorrect programming or incorrectly installed limits could allow the motor to continue running after the intended stopping position.
Motor quality and holding performance must also be controlled carefully.
Because electric motors can produce significant starting torque, a brief settling movement may occur during startup depending on the structural configuration.
Vehicle overload must also be prevented because repeated operation above the rated load can activate motor protection and, in severe misuse conditions, damage the drive system.
Comprehensive Safety Architecture
The BDP-M documentation specifies multiple layers of safety protection, including:
emergency stop;
overload protection;
vehicle overlength detection;
vehicle stoppers;
anti-fall devices;
warning lights and buzzer;
phase-loss and phase-sequence protection;
electrical overload protection;
dual upper and lower limit switches;
PLC interlocking;
power-off braking;
electrical shock protection.
For a motor-driven prototype, these redundant position and overload protections are particularly important.
Hot-Dip Galvanized Structure for Long-Term Durability
For outdoor, humid or corrosive environments, the parking equipment can be supplied with hot-dip galvanized structural components.
Hot-dip galvanizing provides considerably stronger corrosion protection than untreated structural steel and helps extend the service life of the equipment.
The BDP-M technical documentation offers:
hot-dip galvanizing for the structural steel;
Thermal Sprayed Aluminum (TSA) as an alternative;
galvanized platform wave plates;
upgraded zinc coating options;
optional additional powder coating.
This treatment is particularly useful for:
outdoor parking;
coastal climates;
humid underground garages;
long-life residential installations.
EV Charging Ready
A major addition to the new parking concept is optional electric vehicle charging integration.
Selected parking positions can now be prepared for EV charging, allowing vehicles to recharge while they remain parked.
A project-specific EV charging package can include:
AC wallboxes or charging points
Installed at selected parking positions.
Integrated cable routing
Cable paths can be incorporated into the structural design to avoid interference with moving platforms.
Electrical distribution planning
Power distribution can be coordinated with the number of charging-equipped spaces.
Optional load management
Where multiple EV chargers are installed, intelligent load management can reduce peak electrical demand.
Optional metering
Individual or centralized charging metering can be incorporated depending on the commercial requirements of the project.
Charging configuration, power rating, electrical protection and local certification should be determined separately for each installation.
For residential and commercial developments, this makes the system not only space-efficient today but also more suitable for the continuing transition toward electric vehicles.
Modular Design for 55 Parking Spaces — and Beyond
The 11 × 5 configuration demonstrates one of the strongest advantages of semi-automated puzzle parking: scalability.
Instead of designing one enormous mechanical structure, the project is divided into manageable modular groups.
This provides:
easier project planning;
flexible placement around building structures;
simpler installation sequencing;
easier maintenance isolation;
better adaptation to irregular parking areas;
potential future expansion.
The standard BDP-M range itself allows additional grids and rows and has no inherent horizontal system-length limitation, although practical operating efficiency must always be considered.
Applications
The motorized semi-automated parking system is particularly suitable for:
Residential Developments
Increase the number of sellable or allocated parking spaces without substantially enlarging the parking footprint.
Apartment Buildings
Retrofit existing parking areas where additional spaces are required.
Commercial Buildings
Provide higher parking density for employees and visitors.
Mixed-Use Developments
Combine residential and commercial parking within compact areas.
Hotels
Increase guest parking without requiring large conventional garages.
Urban Parking
Use valuable land more efficiently in high-density locations.
Prototype Development With Future Scalability
This project is more than a single 55-space installation.
It represents the development of a motor-driven modular parking platform that can be adapted according to:
vehicle width;
vehicle weight;
parking length;
vehicle height;
number of parking levels;
number of spaces per group;
indoor or outdoor environment;
EV charging requirements.
For standard requirements, the system can remain relatively simple and economical. For heavier, wider or taller vehicles, structural and drive components can be upgraded individually rather than redesigning the entire parking concept.
Motorized Parking for the Next Generation of Urban Projects
The 55-space motorized semi-automated parking prototype combines high-density parking with a cleaner electric drive system, modular construction and flexible vehicle accommodation.
With 11 groups providing 5 spaces each, customizable dimensions, capacities up to approximately 2.7 tons for the current project concept, hot-dip galvanized protection and optional EV charging, the solution is designed around the changing requirements of modern vehicles and modern buildings.
Hydro-Park Machinery can develop each system according to the actual site layout, vehicle mix and parking requirements.
Send us your architectural parking plan, vehicle specifications and required capacity to receive a customized layout and technical proposal.